
32
$719,000 Sale
Listed 5 hours ago
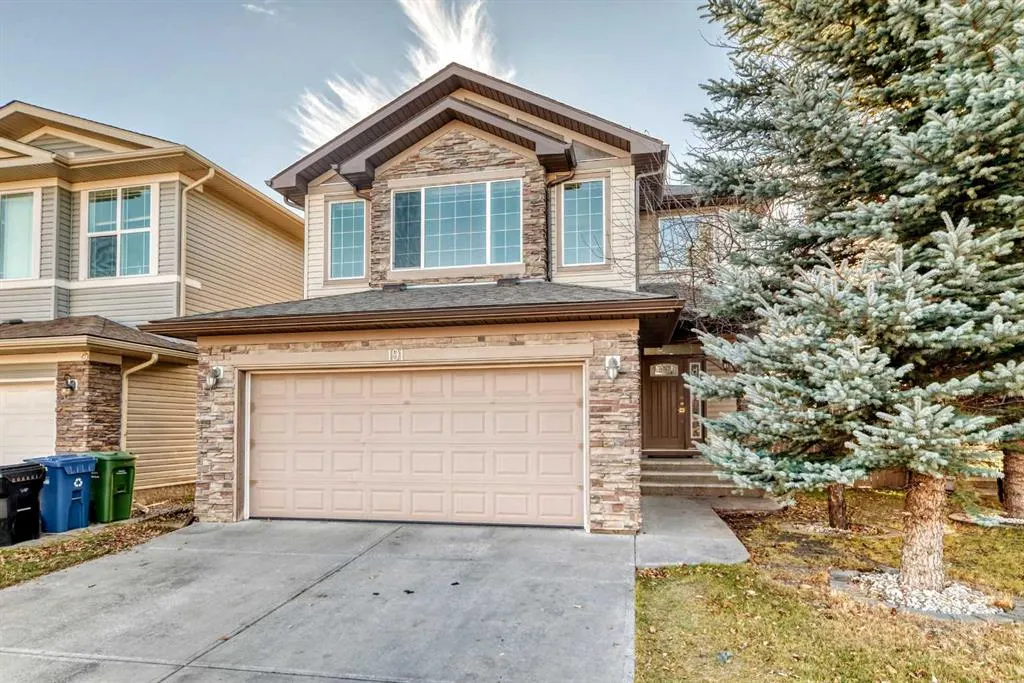
191 Everoak Green SW
· 5
· 3.50
· 2
· 2096.70
Key Facts
Key facts for 191 Everoak Green SW
Property Type
House, 2 Storey
Parking
Concrete Driveway,Double Garage Attached , Concrete Driveway,Double Garage Attached 2 parking
MLS #
A2359331
Size
2096.70 sqft
Basement
Full,Finished,None
Listed on
-
Lot size
-
Days on Market
-
Year Built
2008
Maintenance Fee
-

Description
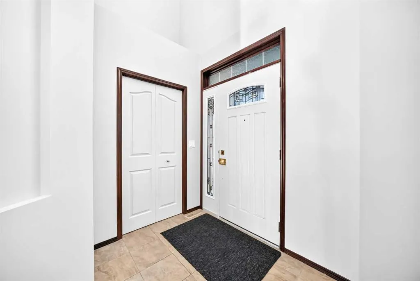
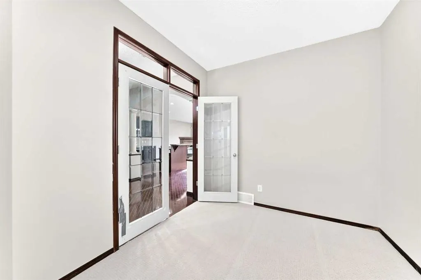
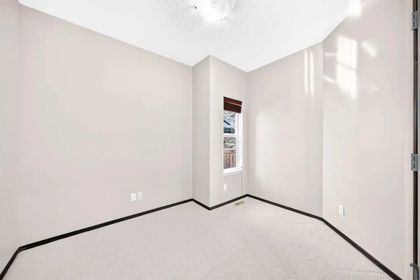
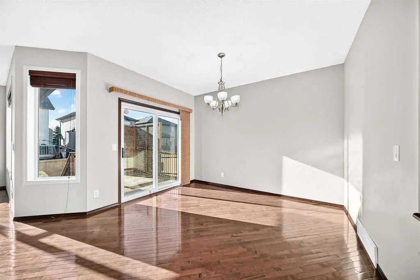
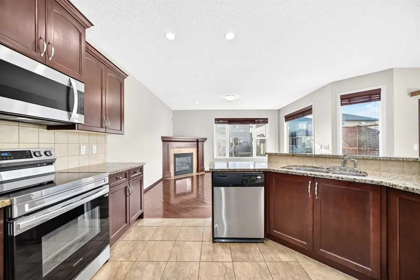
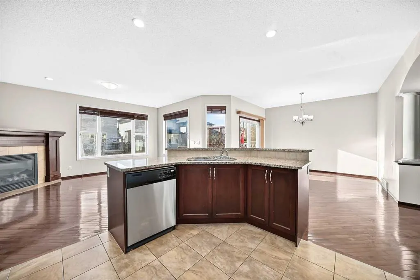
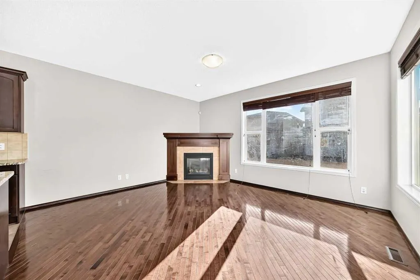
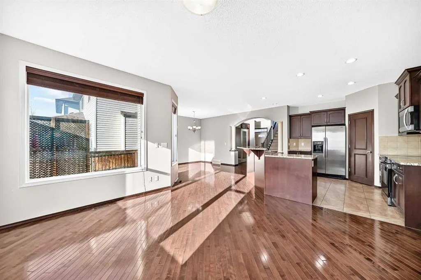
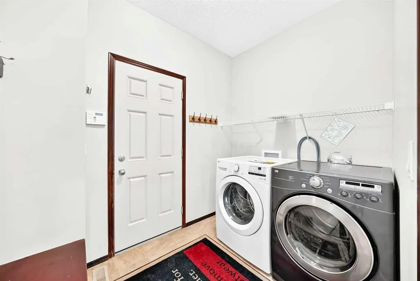
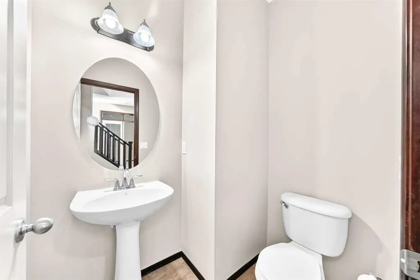
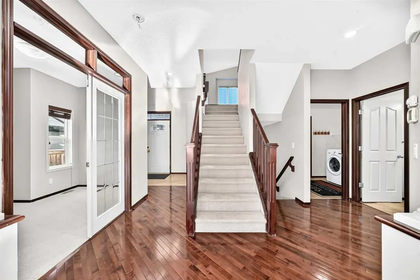
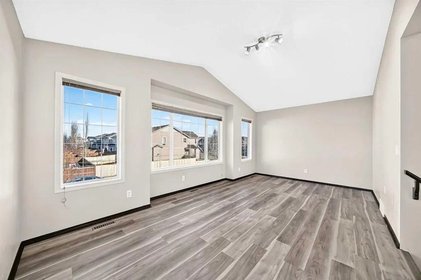
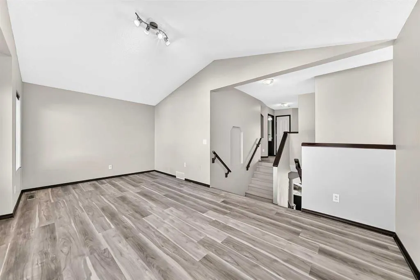
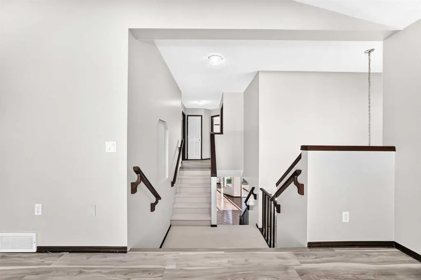
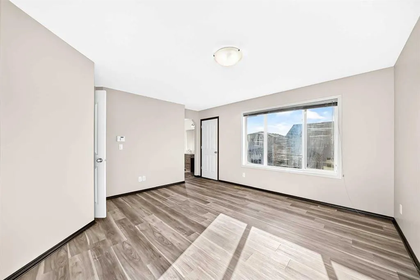
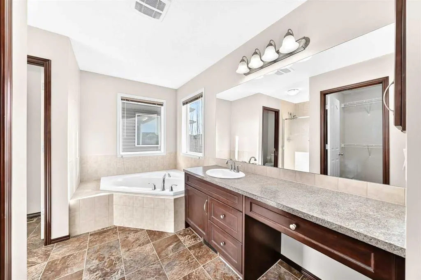
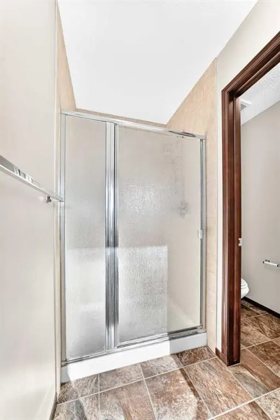
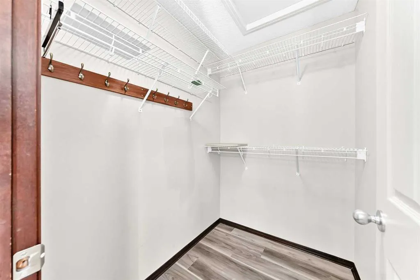
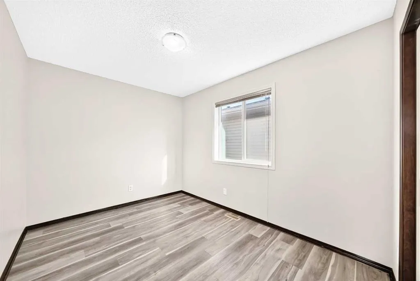
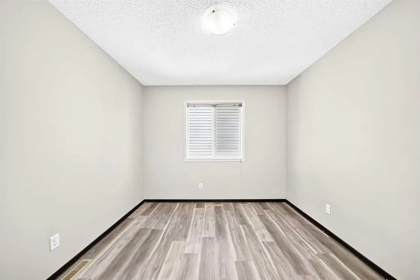
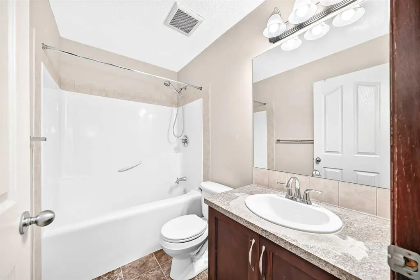
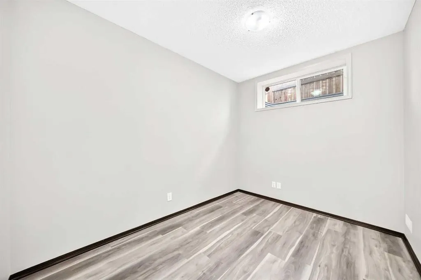
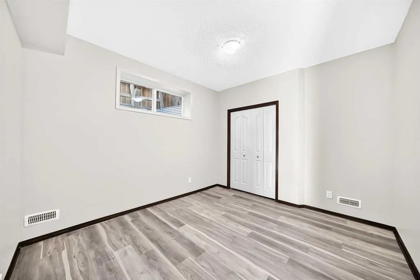
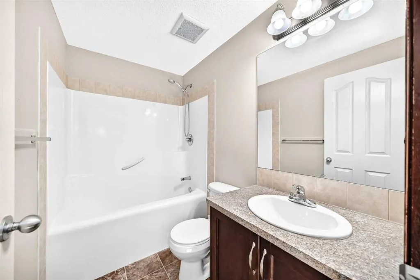
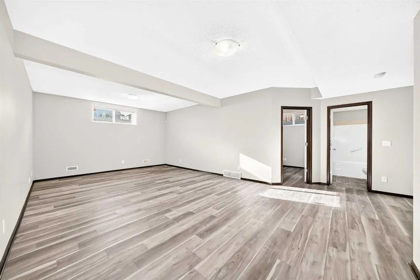
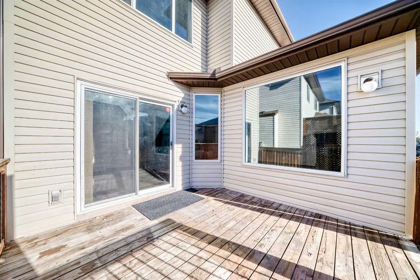
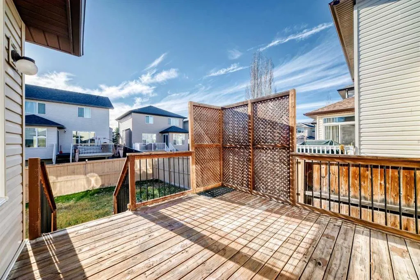
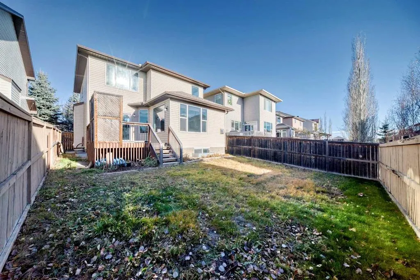
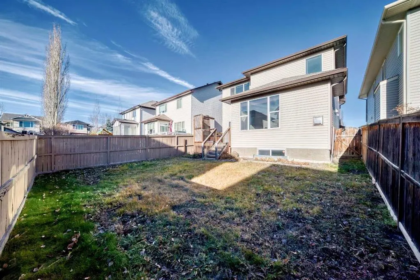
Located on a quiet street in Evergreen, this bright 2-storey home offers nearly 3,000 sq. ft. of total living space with 5 bedrooms, a main-floor office, and a sunny south-facing backyard. The open-concept main floor features 9-ft ceilings, hardwood floors, massive picture windows, a corner gas fire...place, front den, 2-piece bath, and laundry off the attached double garage. The kitchen boasts granite counters, stainless steel appliances, a walk-in pantry, and dining access to a private back deck. Upstairs offers vinyl plank flooring throughout, a large bonus room, three bedrooms, a 4-piece bath, and a primary suite with a walk-in closet and 4-piece ensuite (corner soaker tub & separate shower). The builder-finished basement features a vinyl plank flooring too, a large rec room, a 4-piece bath, and two additional bedrooms. Close to schools, parks, shopping, easy to access to Macleod Trail and Stoney Trail.
Room Types
Den
11`0" x 8`10"
Dimensions 11'0" x 8'10"
97.17 sqft
Kitchen With Eating Area
13`3" x 12`4"
Dimensions 13'3" x 12'4"
163.42 sqft
Living Room
13`8" x 15`5"
Dimensions 13'8" x 15'5"
210.69 sqft
Similar Properties (No results)
Courtesy of: First Place Realty
Copyright Pillar 9™. All rights reserved. Information is deemed reliable but not guaranteed.