
50
$870,000 Sale
Listed 4 hours ago
12 Sunset Way
· 2
· 2.50
· 6
· 1708.01
Key Facts
Key facts for 12 Sunset Way
Property Type
Other, Attached-Side by Side,Bungalow
Parking
Additional Parking,Double Garage Attached,Driveway,Heated Garage,Oversized,Shared Driveway , Additional Parking,Double Garage Attached,Driveway,Heated Garage,Oversized,Shared Driveway 6 parking
MLS #
A2358958
Size
1708.01 sqft
Basement
Full,Finished,Walk-Out
Listed on
-
Lot size
-
Days on Market
-
Year Built
1990
Maintenance Fee
$300/mo

Description
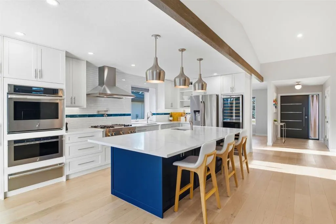
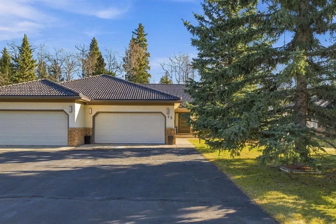
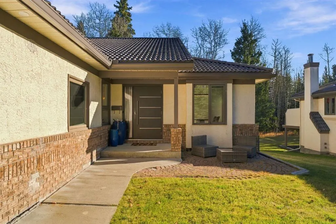
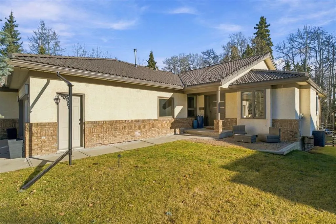
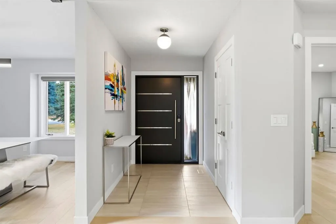
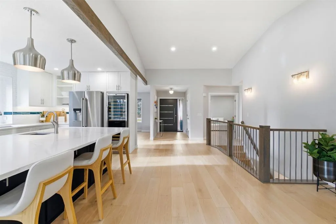
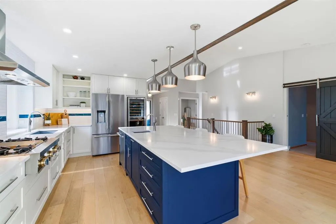
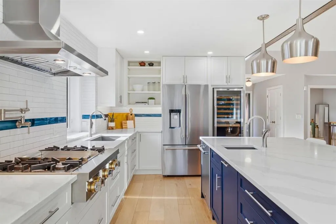
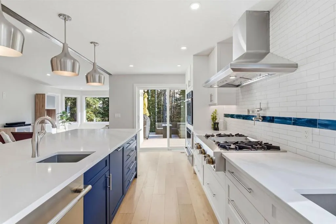
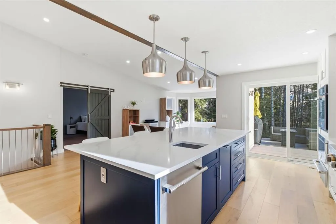
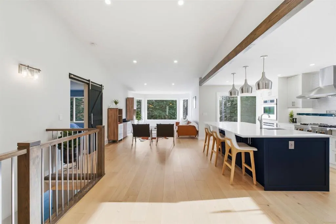
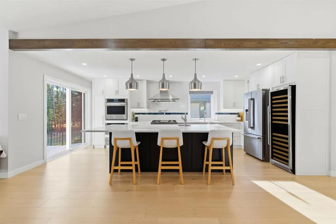
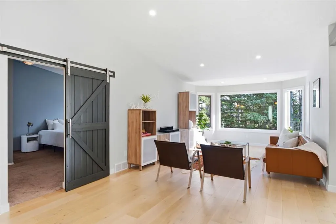
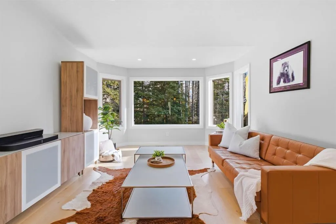
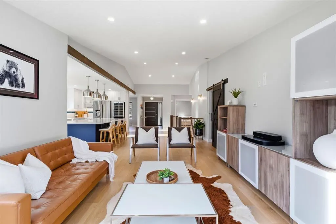
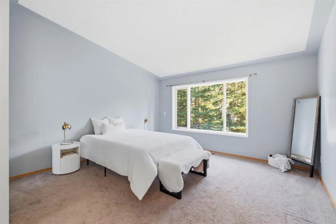
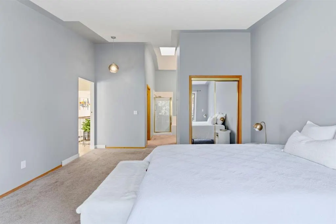
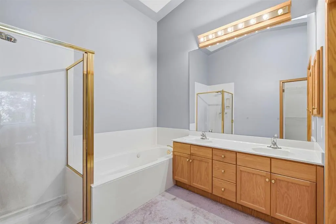
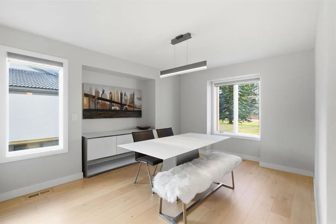
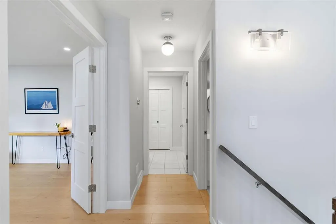
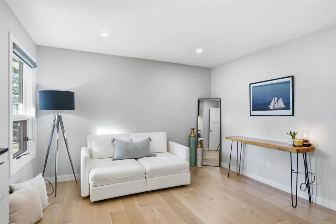
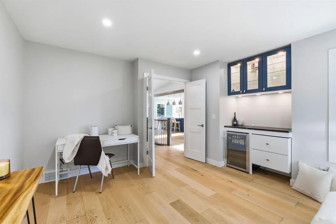
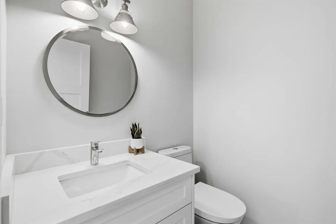
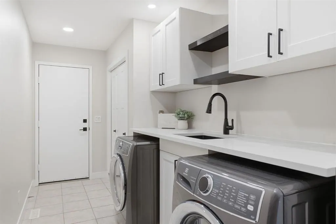
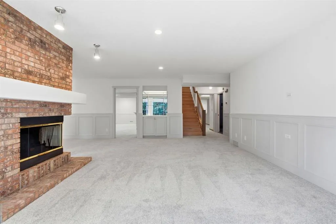
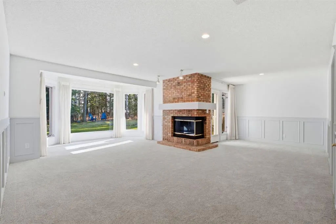
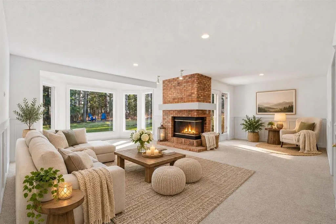
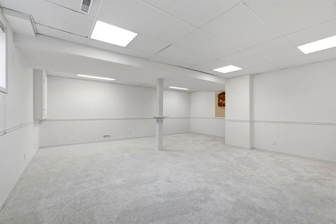
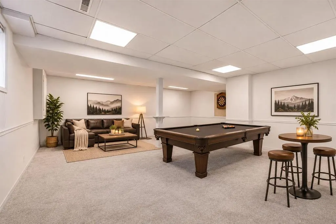
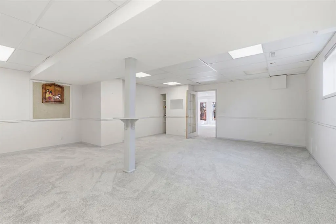
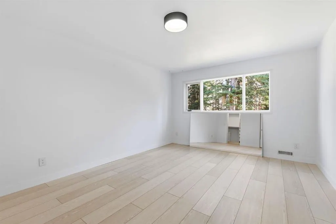
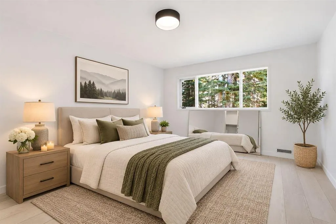
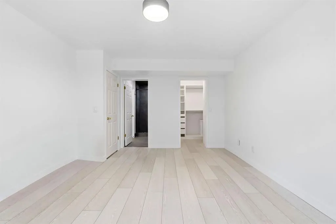
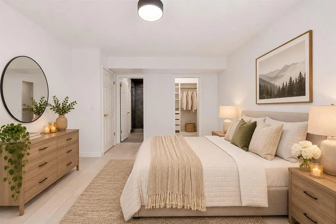
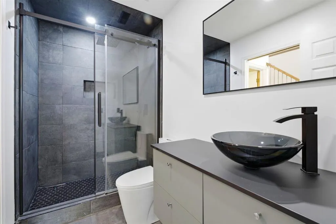
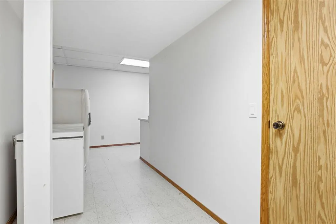
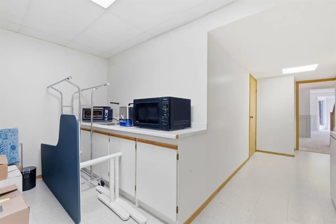
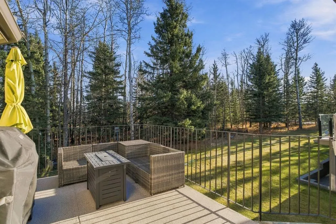
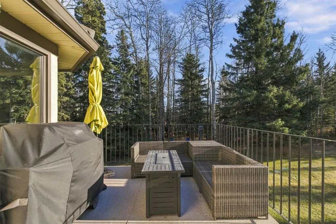
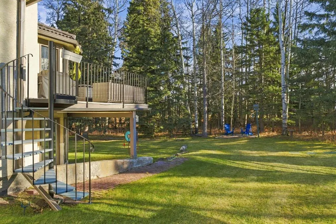
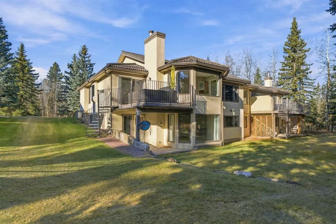
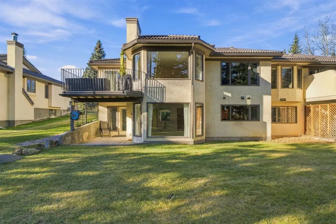
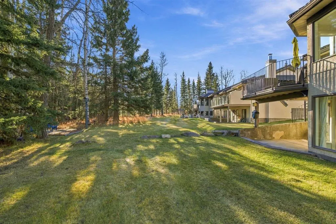
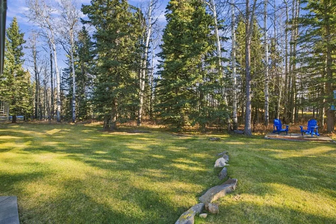
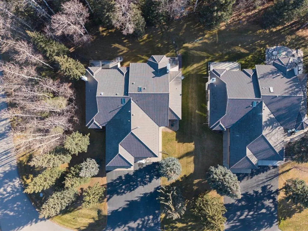
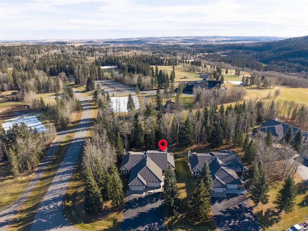
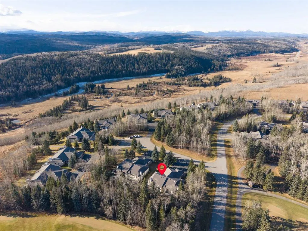
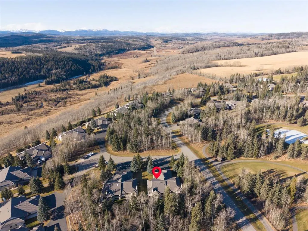
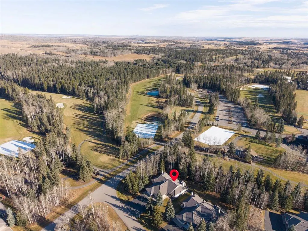
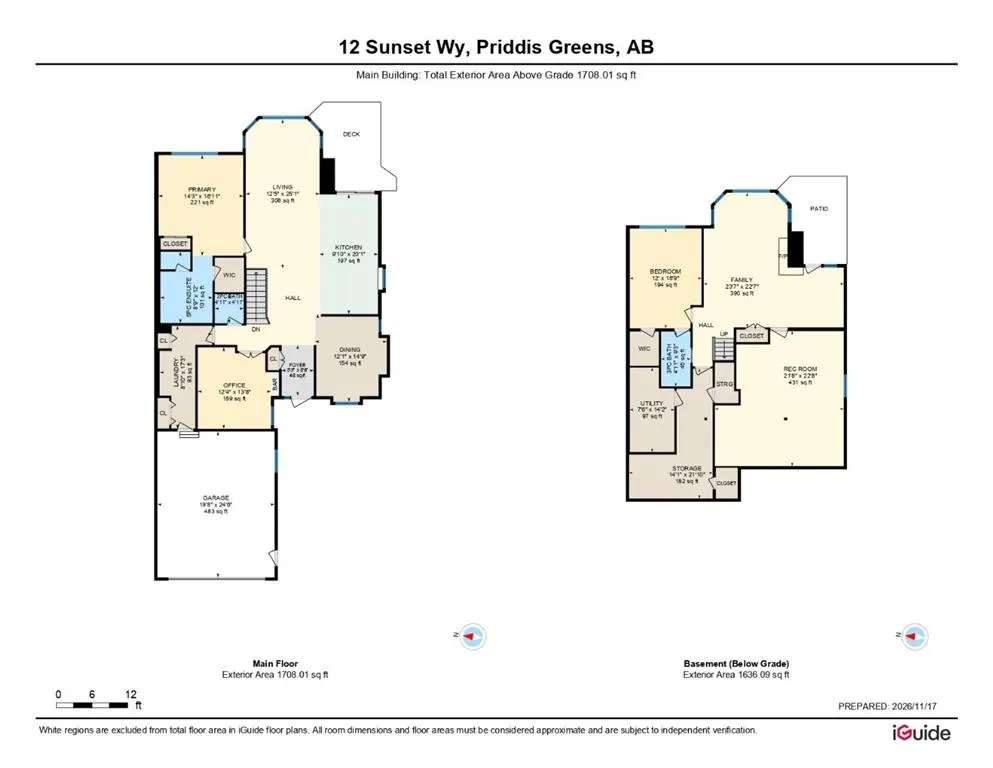
TUCKED INTO A PEACEFUL POCKET OF PRIDDIS GREENS, WHERE MATURE TREES FRAME YOUR BACKYARD & THE GOLF COURSE STRETCHES BEYOND! This beautifully renovated WALKOUT BUNGALOW VILLA - offers the rare combination of privacy, effortless living & a clubhouse just MINUTES away on foot or golf cart! Driveway la...rge enough to host all of your Calgary friends. Unit style is the larger Pebble Beach model offering 1708.01 sq ft on top level and another 1636.09 on lower level! This impeccably maintained home is designed for both entertaining & everyday comfort. The minute you walk in the beautiful front door - you feel at HOME! Gleaming Hardwood. Painted Ceilings. Pot Lights. Beam accents. Updated lighting. Spectacular chef-inspired kitchen features quality cabinetry, quartz counters, generous sit-up island (seats 6), premium JennAir appliances; 6-burner gas range, wall oven, warming drawer, side-by-side fridge, beverage fridge, POT FILLER! Open to vaulted great room = welcoming space for gathering, living, relaxing, entertaining. Direct access to spacious upper deck overlooking trees. Gas line for BBQ. Separate formal dining room is perfect for special occasions. Retreat to the generous primary suite w/vaulted ceilings. 5 piece ensuite awaits YOUR creativity! Versatile main-floor office (could be 2nd bedroom) has custom built-in & beverage fridge. Remodelled laundry area + 2-piece bath & access to oversized HEATED DOUBLE GARAGE 19'8" x 24'6" - equipped w/extensive built-in cabinetry/shelving/racking (room for everything), epoxy floors - complete this level. Downstairs, fully developed WALKOUT features comfortable family room w/multi-sided fireplace, 3rd bedroom, renovated 4-piece bath, expansive flex/recreation room + abundant STORAGE. Step out to the covered patio & enjoy green space & TREES. Perfect chair spot nestled in woods to sit & enjoy nature/sunsets. Enjoy fresh paint, new carpet in lower level, some updated windows & exterior doors, CENTRAL A/C & complete removal of Poly-B plumbing. Regularly serviced mechanical systems add peace of mind. Wildlife sightings, forested surroundings & two championship 18-hole golf courses (membership required) create a remarkable lifestyle, with trails, outdoor recreation, Bragg Creek & Calgary's south amenities within easy reach. COUNTRY TRANQUILITY, BEAUTIFULLY UPDATED & ONLY ABOUT 20 MINUTES FROM CALGARY!
Room Types
2pc Bathroom
4`11" x 4`11"
Dimensions 4'11" x 4'11"
24.17 sqft
5pc Ensuite bath
8`9" x 12`0"
Dimensions 8'9" x 12'0"
105 sqft
Dining Room
12`1" x 14`9"
Dimensions 12'1" x 14'9"
178.23 sqft
Similar Properties (No results)
Courtesy of: Royal LePage Benchmark
Copyright Pillar 9™. All rights reserved. Information is deemed reliable but not guaranteed.