
42
$535,000 Sale
Listed 1 hour
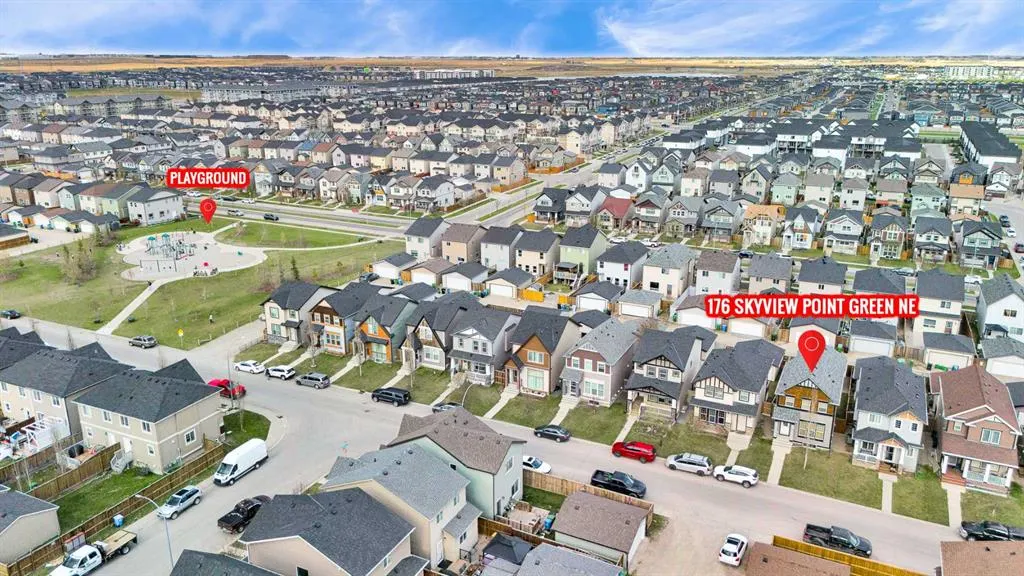
176 Skyview Point Green NE
· 4
· 3.50
· 2
· 1339
Key Facts
Key facts for 176 Skyview Point Green NE
Property Type
House, 2 Storey
Parking
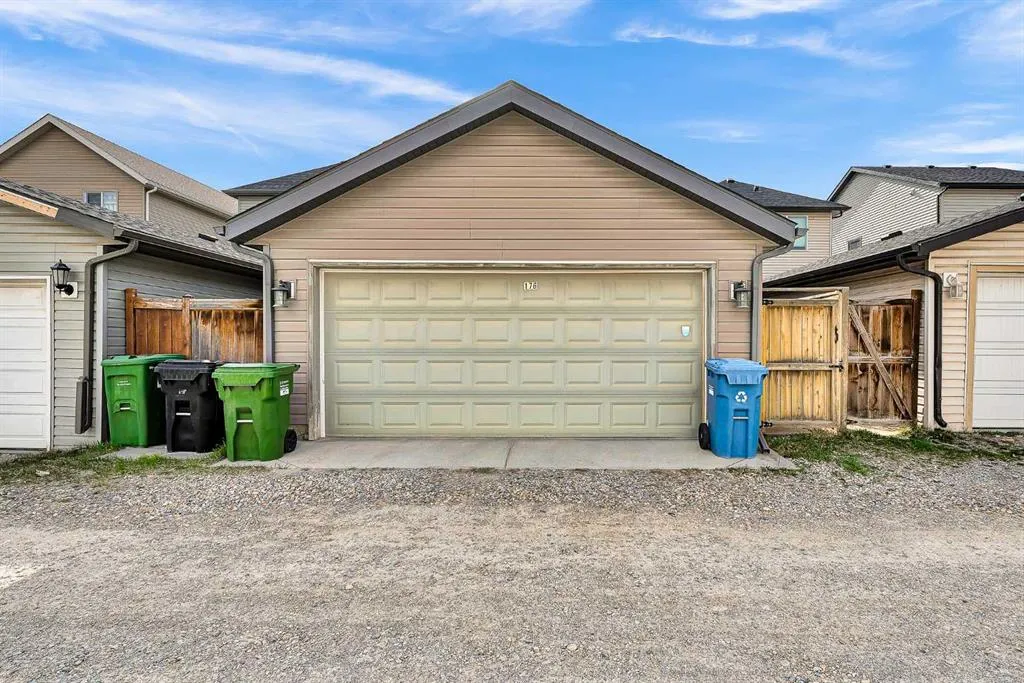
Double Garage Detached , Double Garage Detached 2 parking
MLS #
A2357682
Size
1339 sqft
Basement
Full,Finished,Other
Listed on
-
Lot size
-
Days on Market
-
Year Built
2011
Maintenance Fee
-

Description
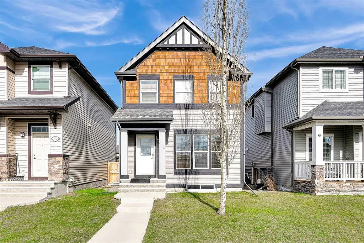
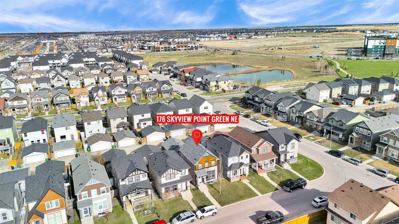
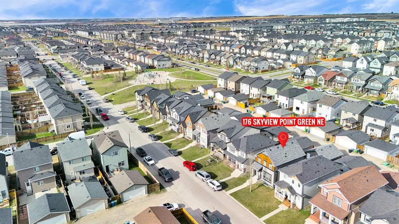
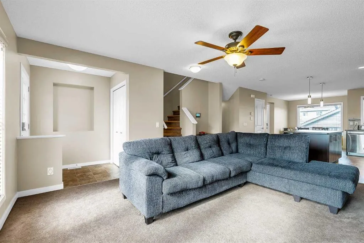
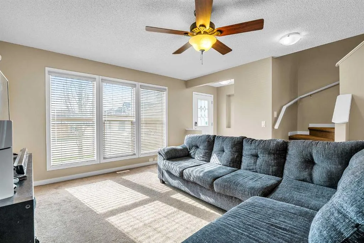
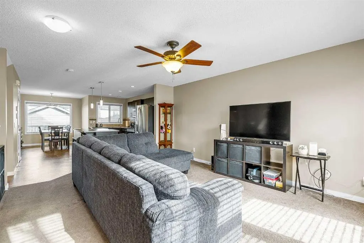
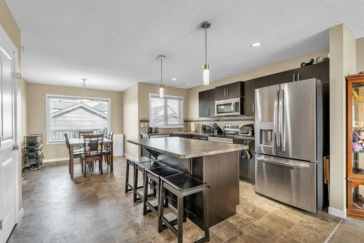
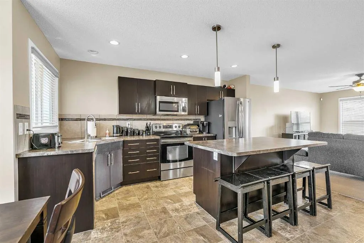
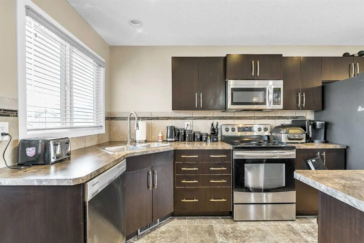
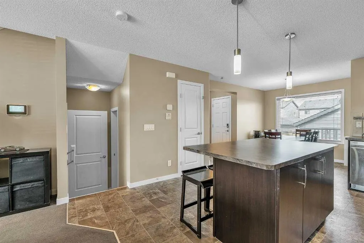
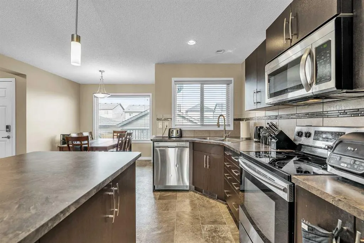
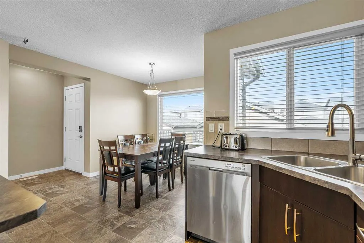
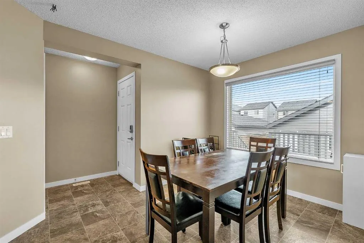
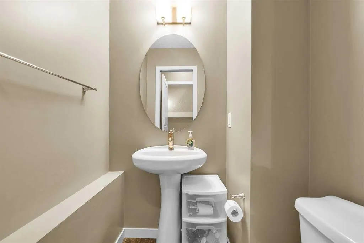
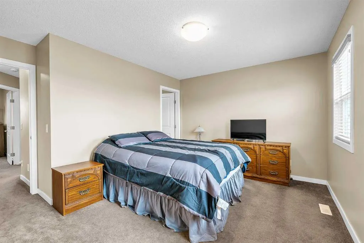
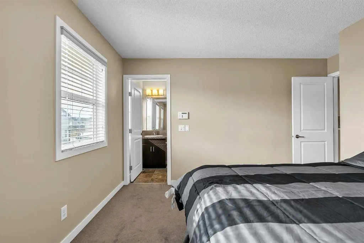
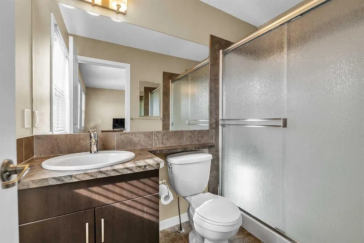
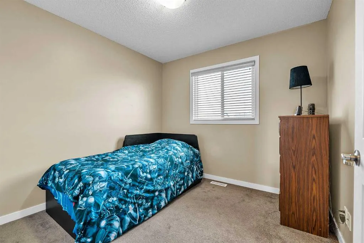
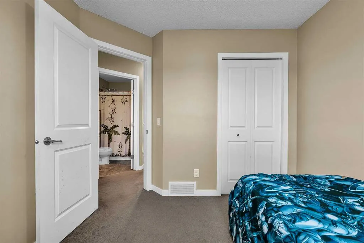
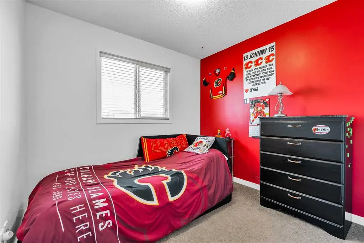
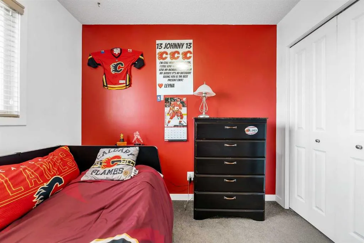
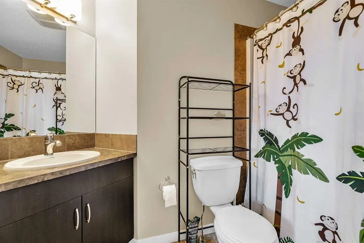
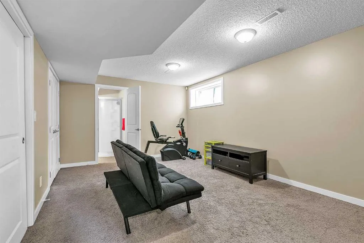
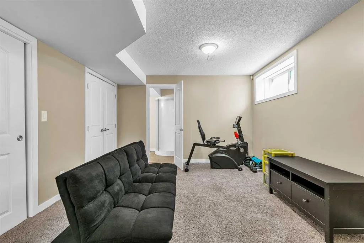
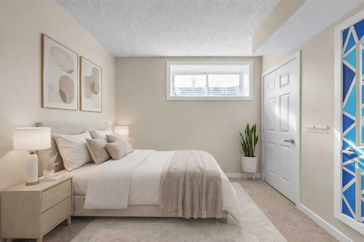
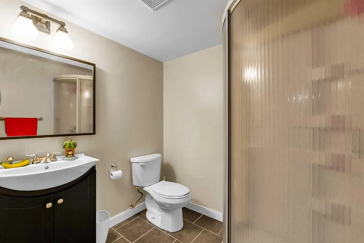
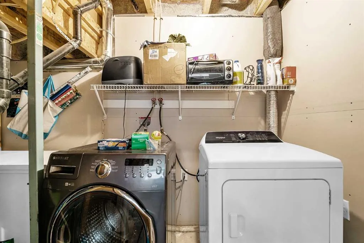
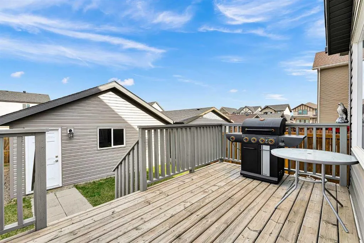
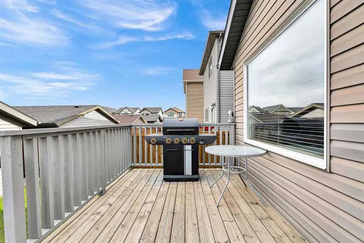
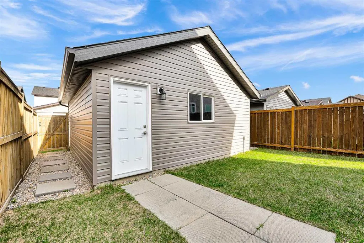
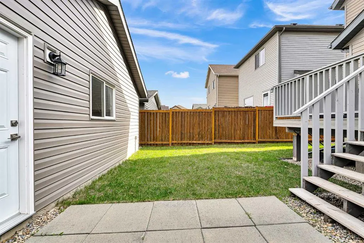
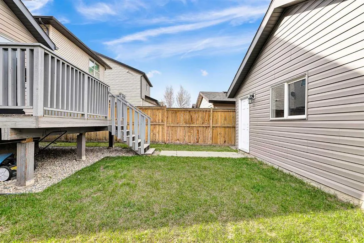
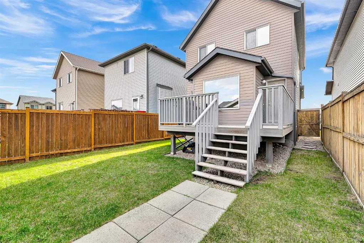
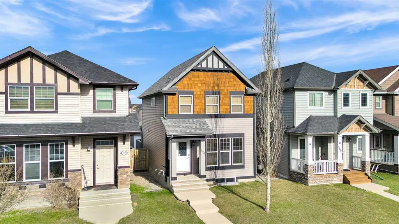
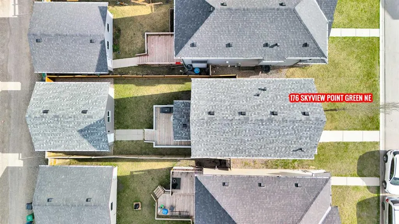
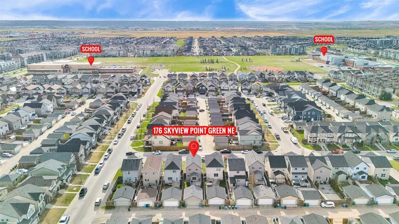
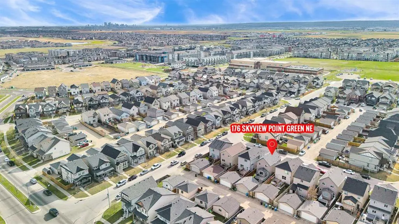
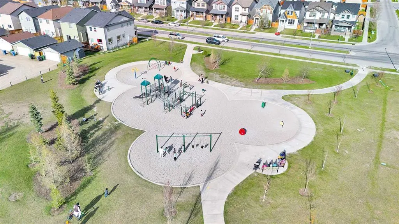
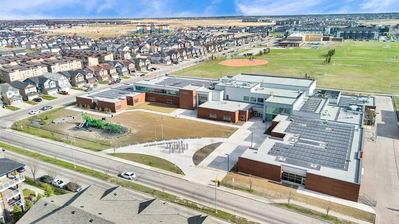
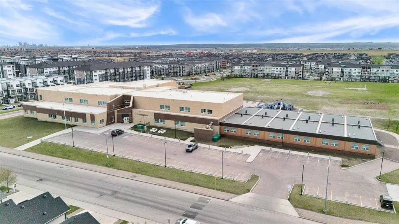
**Open House: Sat, Nov 14, 1-3 pm** Discover this well-maintained and energy-efficient detached home in the family-friendly community of Skyview Ranch! This fully finished home offers a bright, open floor plan, 4 bedrooms (3+1), 3.5 bathrooms, a fully finished basement, and an oversized double detac...hed garage. The main level features a spacious living room, a functional kitchen with a large island, a dedicated dining area, and a convenient 2-piece bathroom—perfect for everyday living and entertaining. Upstairs offers 3 bedrooms, including a spacious primary retreat with a walk-in closet and a private 3-piece ensuite, plus a full 4-piece main bathroom. The fully finished basement adds excellent living space, featuring a large family room, 4th bedroom, a 3-piece bathroom, and a laundry/storage room. Enjoy the private backyard complete with a spacious deck and a gas line for BBQs. The oversized double garage with back lane access provides plenty of parking and storage space. Recent updates include a brand-new roof and exterior siding for both the house and garage (2025), fresh paint throughout, brand new washing machine, and a recently serviced tankless water heater. Additional features include a built-in alarm system and green-rated energy efficiency for lower utility costs. Fantastic location within walking distance to schools, parks, shopping, and amenities, with quick access to Stoney Trail, Calgary International Airport, and CrossIron Mills. Move-in ready and offering exceptional value in one of Northeast Calgary’s popular communities! Call to book your private showing today!
Room Types
Living Room
16`11" x 13`3"
Dimensions 16'11" x 13'3"
224.15 sqft
Kitchen
13`7" x 9`5"
Dimensions 13'7" x 9'5"
127.91 sqft
Dining Room
8`11" x 8`0"
Dimensions 8'11" x 8'0"
71.33 sqft
Similar Properties (No results)
Courtesy of: 2% Realty
Copyright Pillar 9™. All rights reserved. Information is deemed reliable but not guaranteed.