
46
$509,900 Sale
Listed 4 hours ago
112 Reichley Street
· 4
· 4
· 4
· 1686
Key Facts
Key facts for 112 Reichley Street
Property Type
House, 2 Storey
Parking
Double Garage Detached , Double Garage Detached 4 parking
MLS #
A2357588
Size
1686 sqft
Basement
Full,Finished,None
Listed on
-
Lot size
-
Days on Market
-
Year Built
1998
Maintenance Fee
-

Description
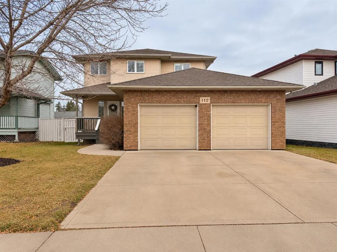
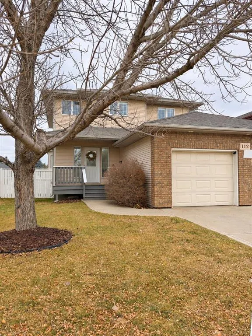
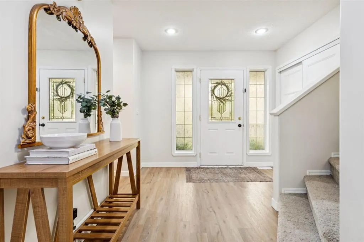
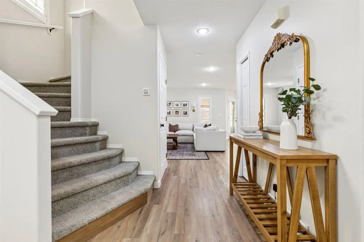
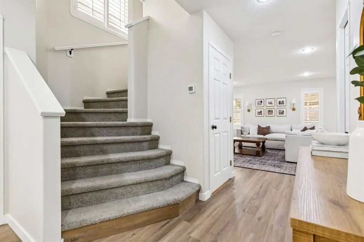
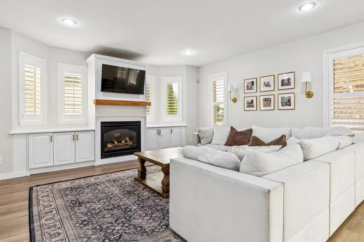
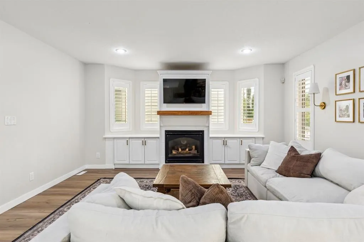
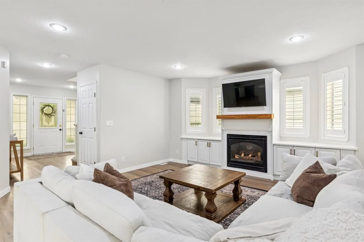
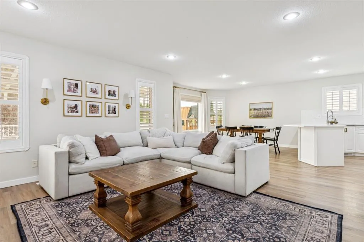
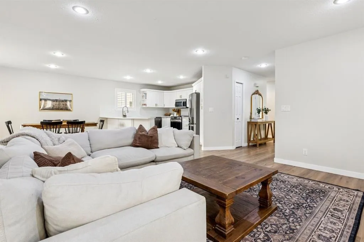
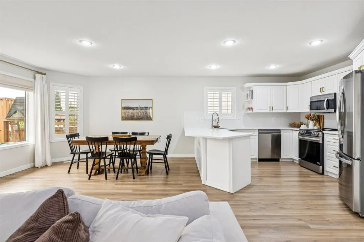
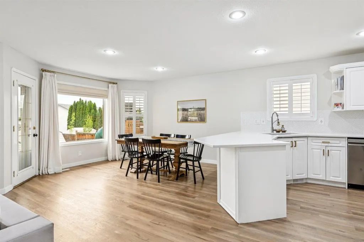
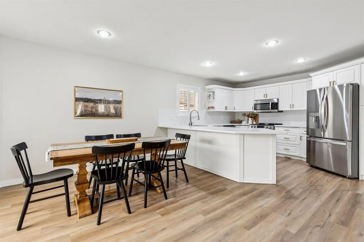
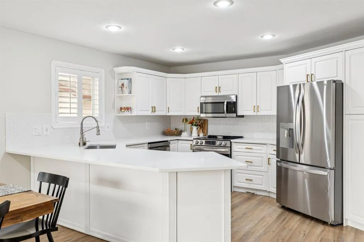
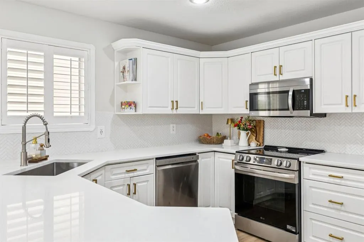
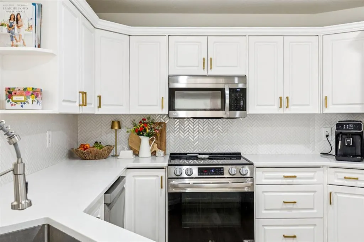
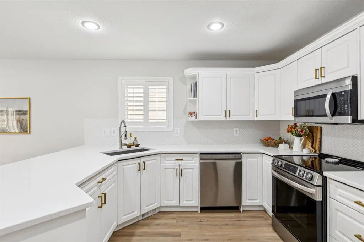
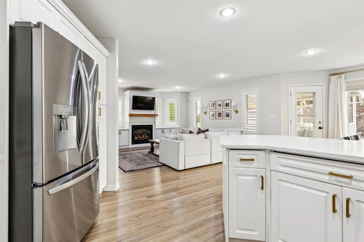
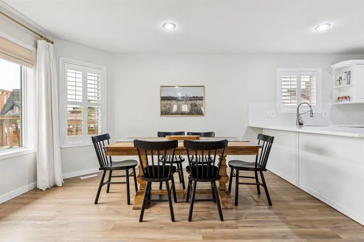
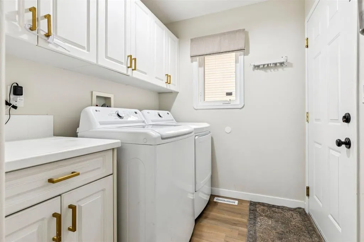
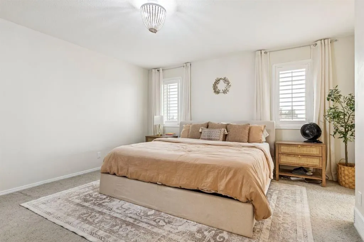
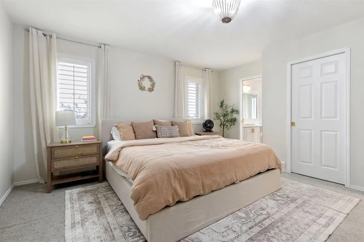
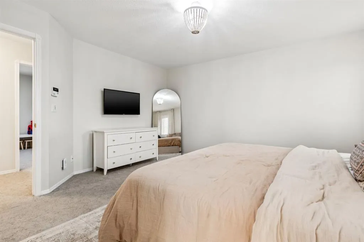
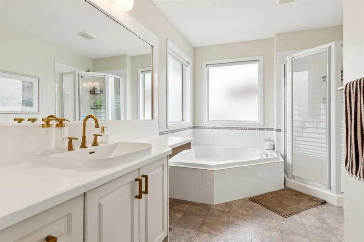
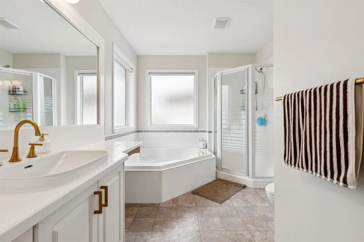
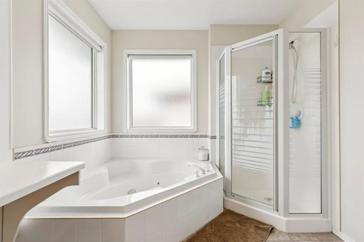
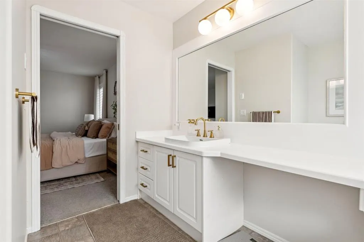
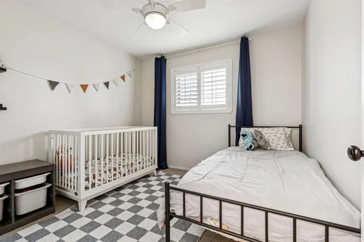
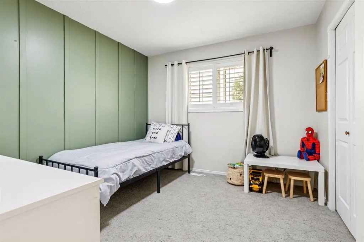
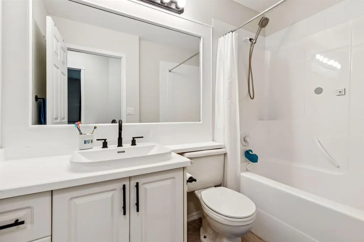
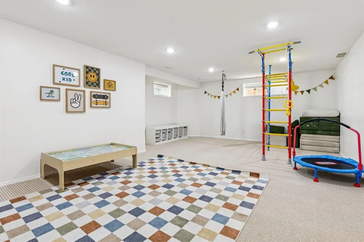
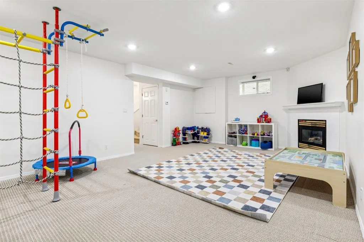
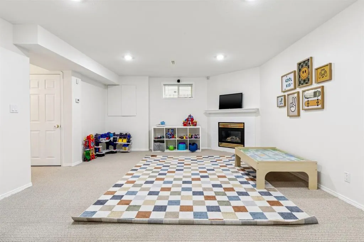
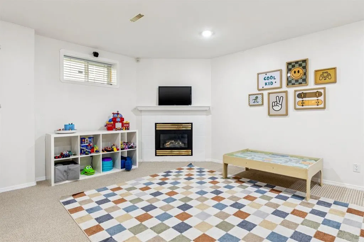
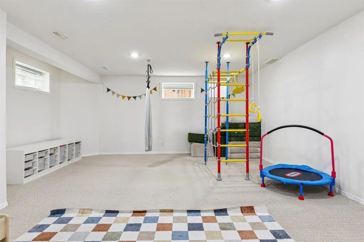
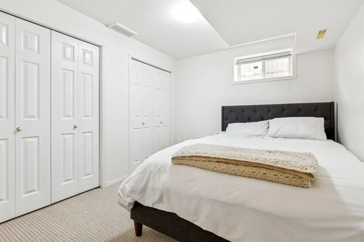
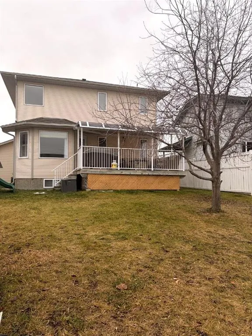
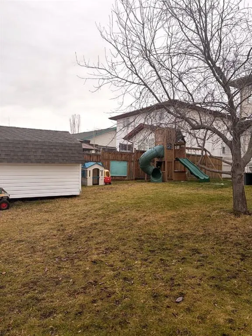
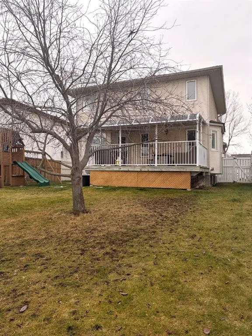
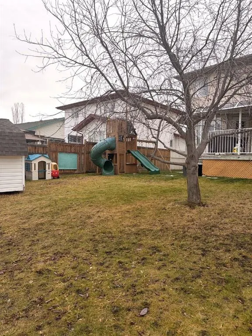
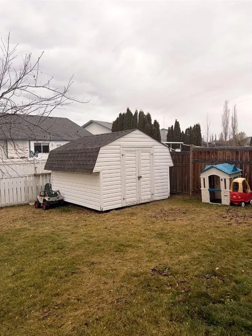
Thoughtfully updated and designed with family living in mind, this exceptional two-storey in sought-after Rosedale offers the perfect balance of style, comfort and functionality. The beautifully renovated kitchen is the standout, featuring timeless finishes, abundant cabinetry, generous prep space ...and wall pantry. Designed for the rhythm of everyday life, the open-concept main floor flows effortlessly from the kitchen to the dining area and inviting living room, where west-facing windows fill the space with natural light and a cozy gas fireplace creates a welcoming place to gather. Step outside to a covered deck overlooking a private, mature backyard with plenty of space for children to play, pets to roam and family barbecues with friends. Just down the street, one of Rosedale’s favourite parks offers a playground, skating rink and toboggan hill, making it easy to enjoy every season close to home. Upstairs, the spacious primary suite provides a quiet retreat with a beautifully appointed ensuite featuring a soaker tub and separate shower. Two additional bedrooms offer comfortable space for family or guests. The fully finished basement extends your living space with a large family room, second gas fireplace, fourth bedroom, full bathroom and the flexibility to create a fifth bedroom if desired. Additional highlights include main-floor laundry, central air conditioning, in-floor heating, a high-efficiency furnace (2019) and an oversized finished attached garage with hot and cold water and a rough-in for a future heater. Beautifully updated, exceptionally maintained and ideally located in one of Red Deer’s most desirable family neighbourhoods, this is a home where everyday living feels just a little easier.
Room Types
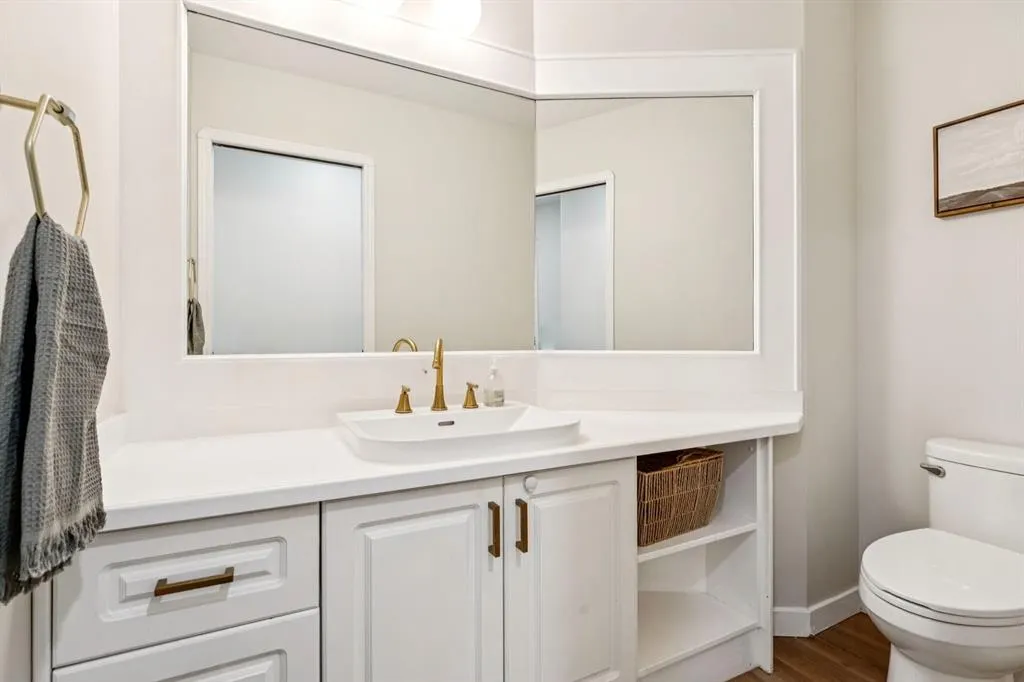
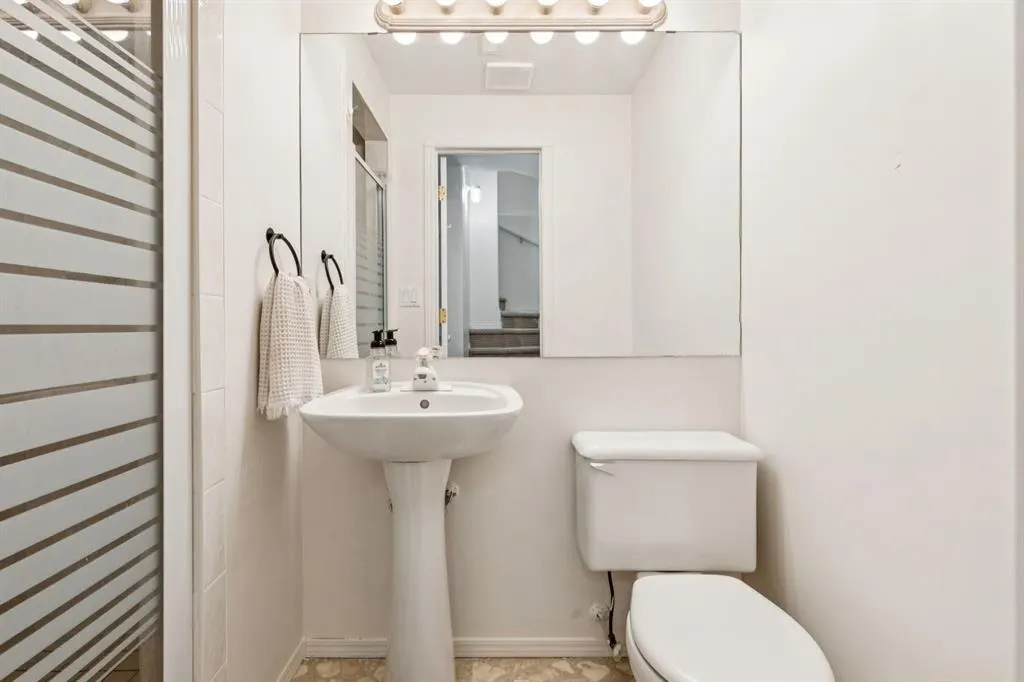
3pc Bathroom
7`7" x 4`6"
Dimensions 7'7" x 4'6"
34.12 sqft
Dining Room
12`3" x 13`5"
Dimensions 12'3" x 13'5"
164.35 sqft
Kitchen
14`7" x 10`5"
Dimensions 14'7" x 10'5"
151.91 sqft
Similar Properties (No results)
Courtesy of: Royal LePage Premier Real Estate
Copyright Pillar 9™. All rights reserved. Information is deemed reliable but not guaranteed.