
46
$554,900 Sale
Listed 10 hours ago
144 Marten Place
· 5
· 3
· 4
· 1556
Key Facts
Key facts for 144 Marten Place
Property Type
House, Bungalow
Parking
Concrete Driveway,Double Garage Attached,Driveway,Front Drive,Garage Door Opener,Multiple Driveways , Concrete Driveway,Double Garage Attached,Driveway,Front Drive,Garage Door Opener,Multiple Driveways 4 parking
MLS #
A2357164
Size
1556 sqft
Basement
Full,Finished,Separate Entrance
Listed on
-
Lot size
-
Days on Market
-
Year Built
1979
Maintenance Fee
-

Description
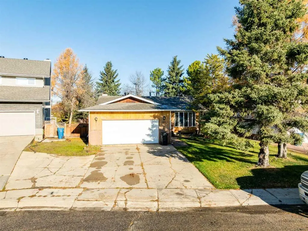
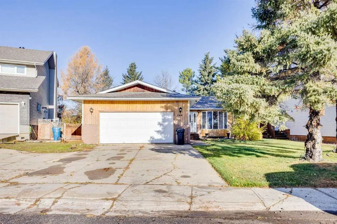
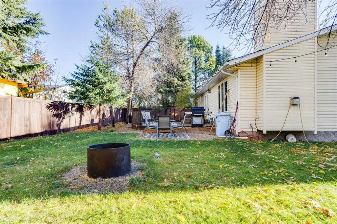
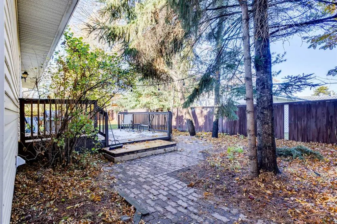
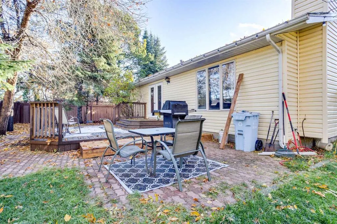
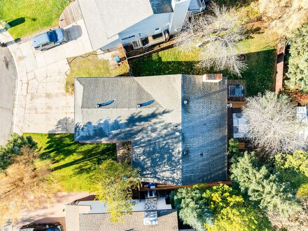
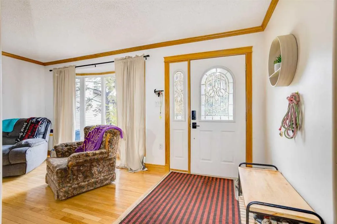
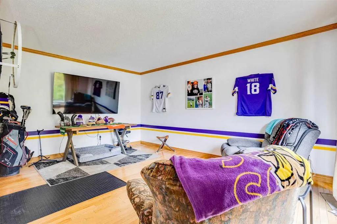
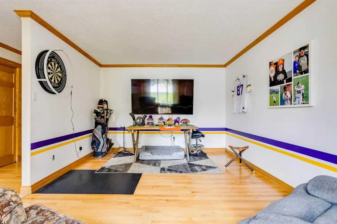
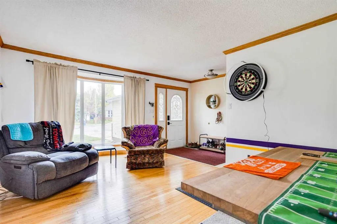
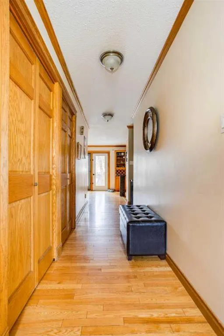
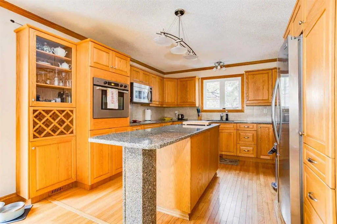
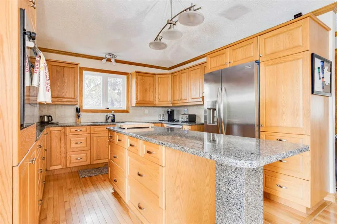
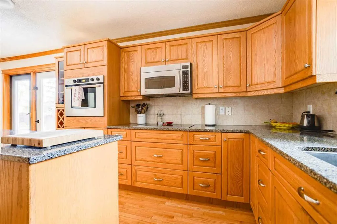
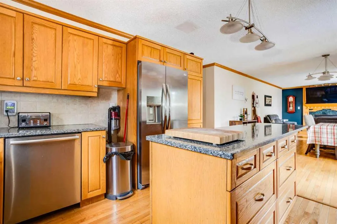
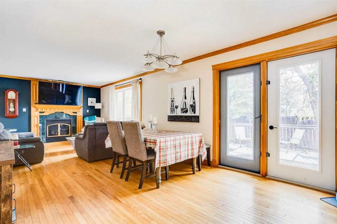
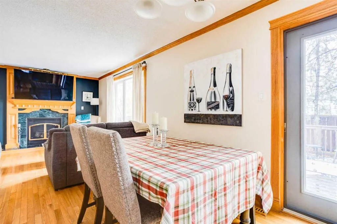
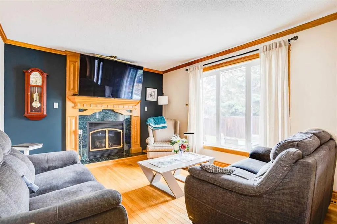
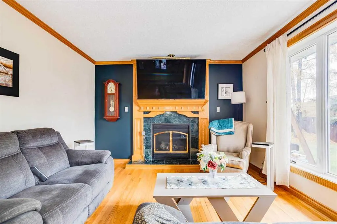
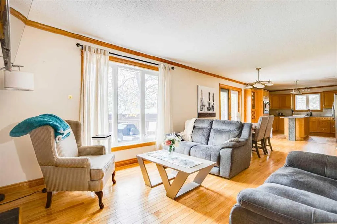
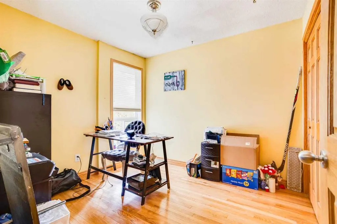
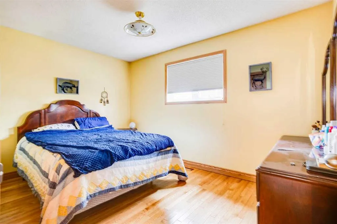
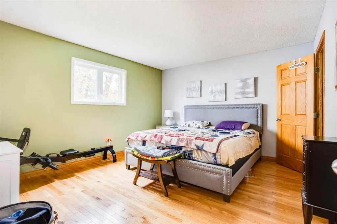
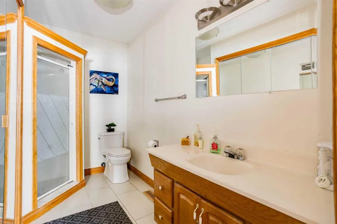
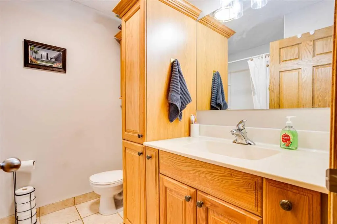
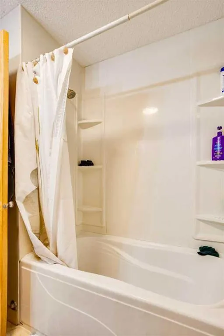
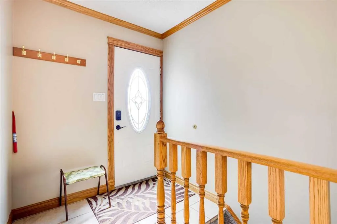
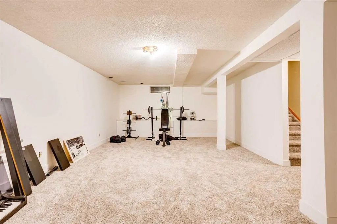
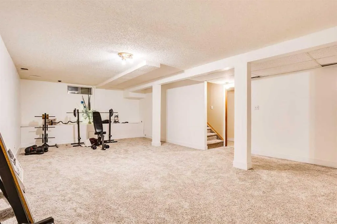
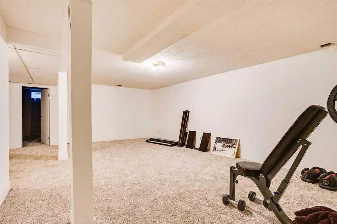
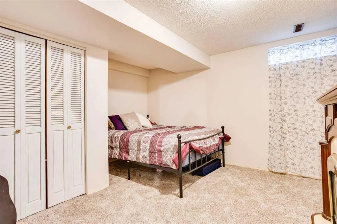
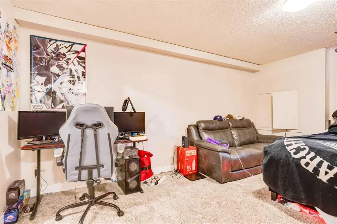
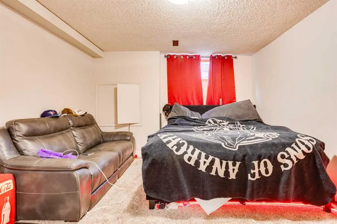
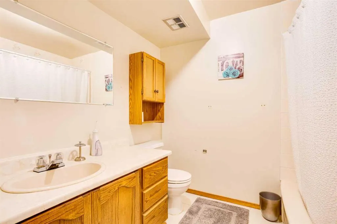
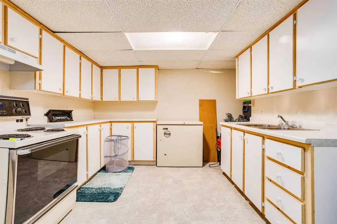
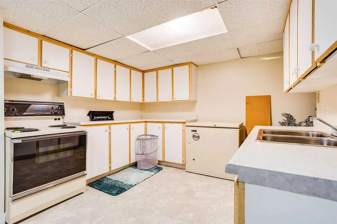
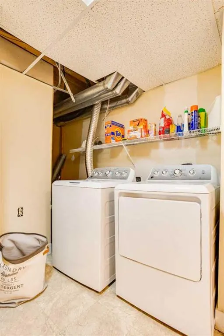
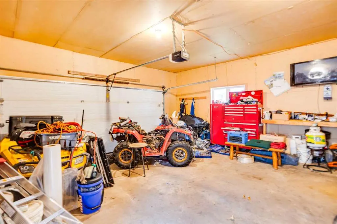
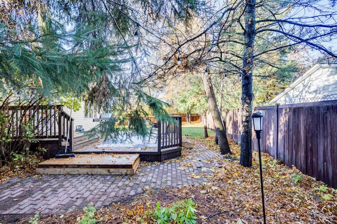
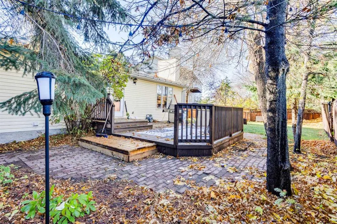
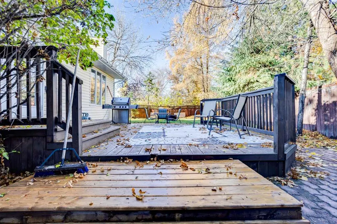
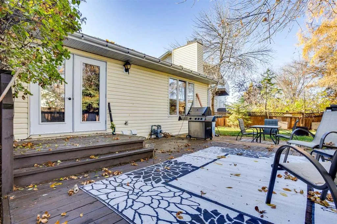
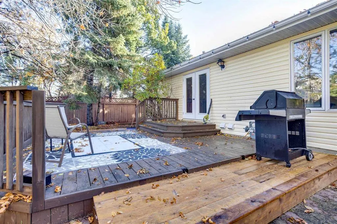
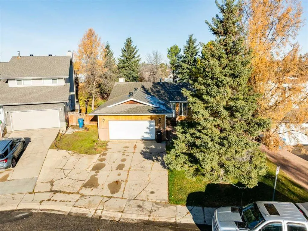
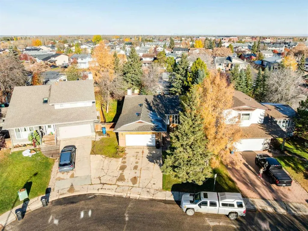
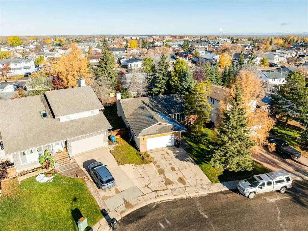
DOUBLE ATTACHED GARAGE! CUL-DE-SAC LOCATION! BUNGALOW! Welcome to 144 Marten Place. This spacious bungalow offers over 1,550 sq. ft. of living space on the main floor, upon entering, you are greeted by a spacious front family room with a large bay window that brings in plenty of natural light. The m...ain floor continues into the MASSIVE KITCHEN, which boasts ample counter and cabinet space, beautiful QUARTZ COUNTERTOPS, and plenty of room for preparing meals and entertaining. The kitchen overlooks the spacious dining area and family room, which is accented nicely by a cozy GAS FIREPLACE, creating the perfect space for family gatherings. The main level also offers 3 bedrooms, including the spacious primary bedroom complete with its own 3-piece ensuite bathroom. A 4-piece main bathroom completes this level. The fully developed basement offers an impressive amount of additional living space, featuring a MASSIVE REC ROOM, 2 additional bedrooms, a 4-piece bathroom, a second kitchen, laundry area, and plenty of storage space. The yard is a must see as it comes with a large deck, mature trees, and plenty of room for the kids or pets. This home also features a DOUBLE ATTACHED GARAGE and is situated in a desirable CUL-DE-SAC LOCATION! Additional features/upgrades include: New shingles (2024), A/C (2024), new fridge (2025), all toilets replaced (2021), newer exterior side entrance door, and new basement carpet (2024).
Room Types
3pc Ensuite bath
9`9" x 6`5"
Dimensions 9'9" x 6'5"
62.56 sqft
4pc Bathroom
7`4" x 7`1"
Dimensions 7'4" x 7'1"
51.94 sqft
Bedroom
9`1" x 12`9"
Dimensions 9'1" x 12'9"
115.81 sqft
Similar Properties (No results)
Courtesy of: ROYAL LEPAGE BENCHMARK
Copyright Pillar 9™. All rights reserved. Information is deemed reliable but not guaranteed.