
26
$549,900 Sale
Listed 17 hours ago
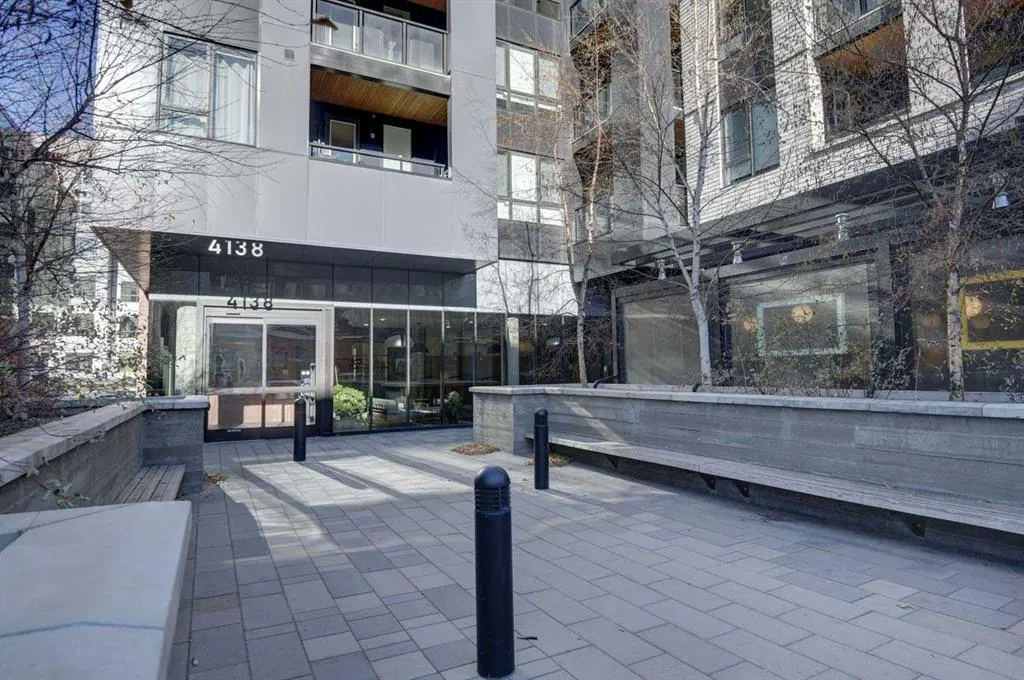
4138 University Avenue NW #313
· 2
· 2
· 2
· 1025
Key Facts
Key facts for 4138 University Avenue NW #313
Property Type
Apartment, Apartment-Single Level Unit
Parking
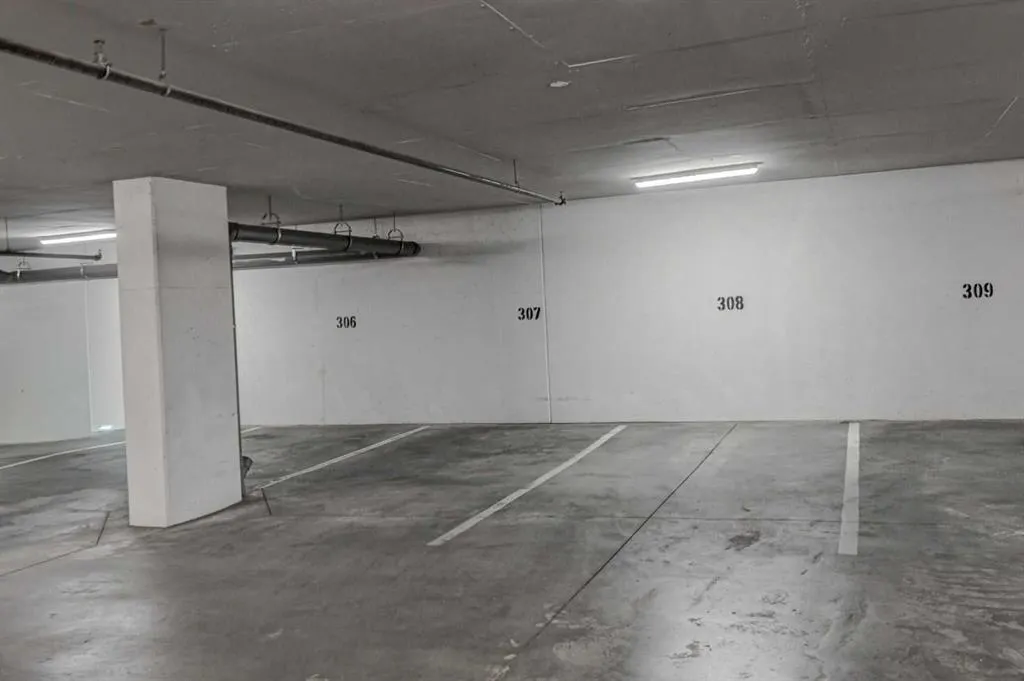
Parkade,Underground , Parkade,Underground 2 parking
MLS #
A2356705
Size
1025 sqft
Basement
None
Listed on
-
Lot size
-
Days on Market
-
Year Built
2020
Maintenance Fee
$824.99/mo

Description
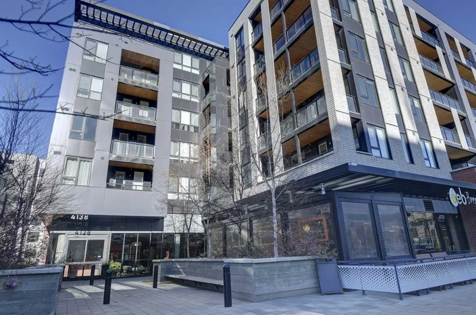
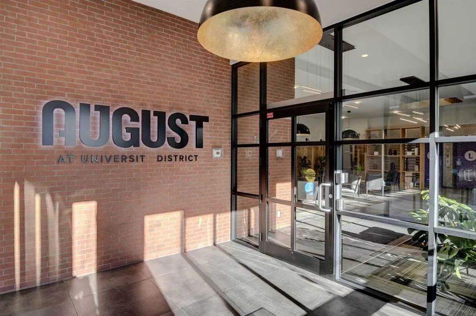
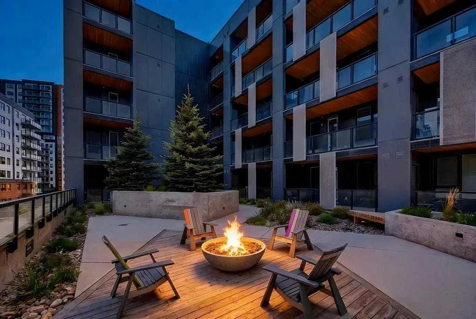
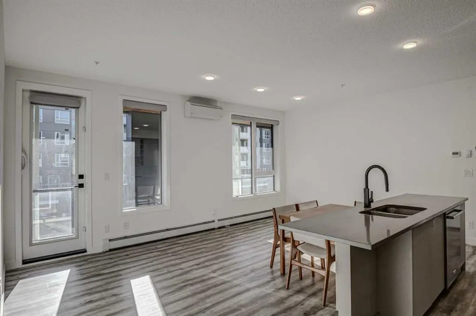
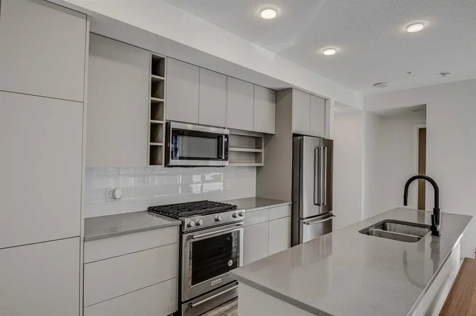
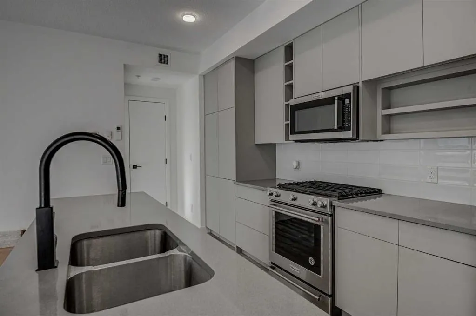
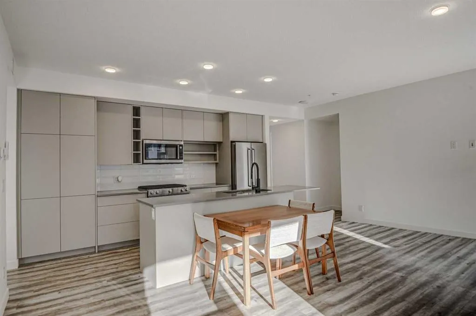
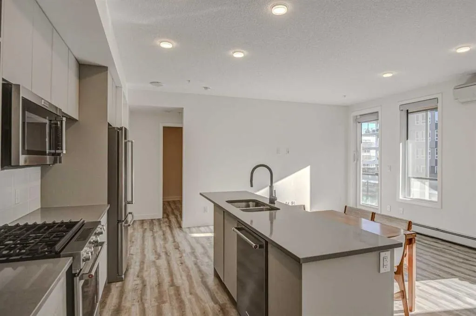
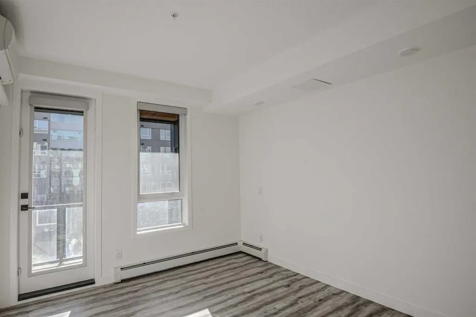
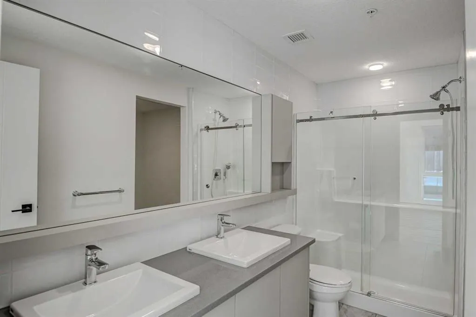
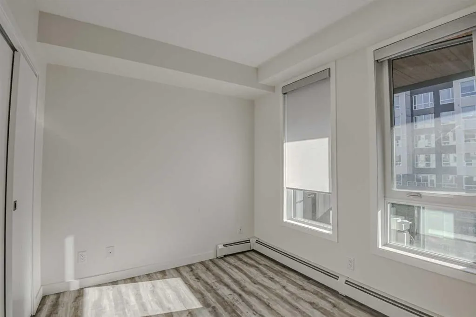
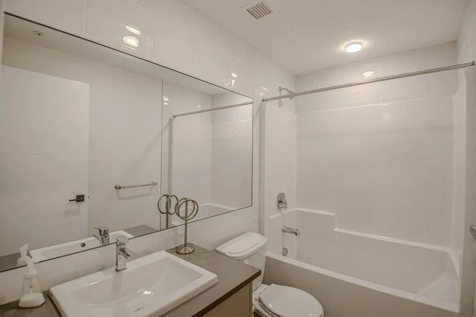
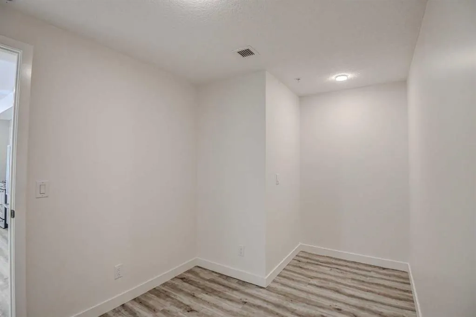
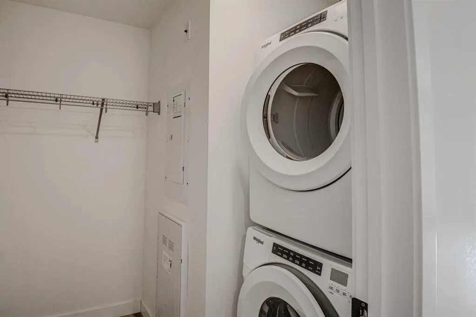
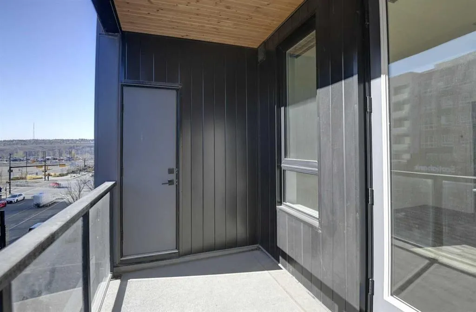
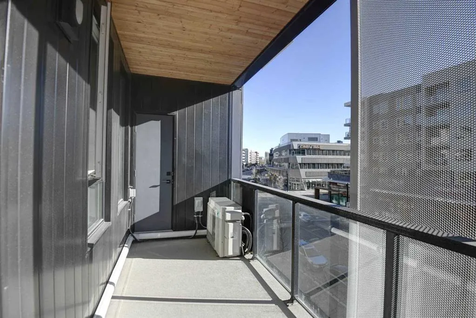
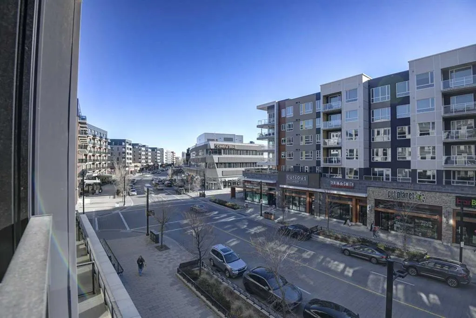
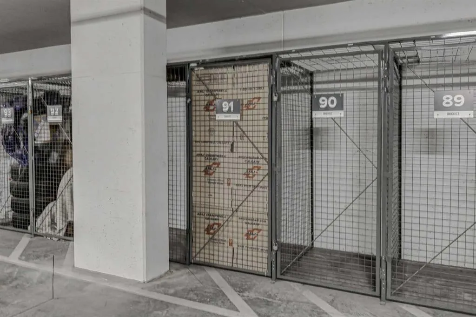
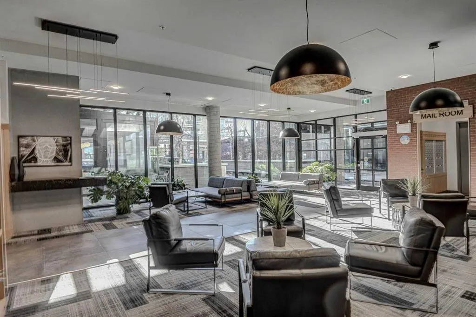
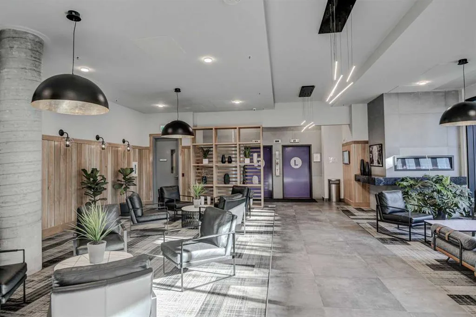
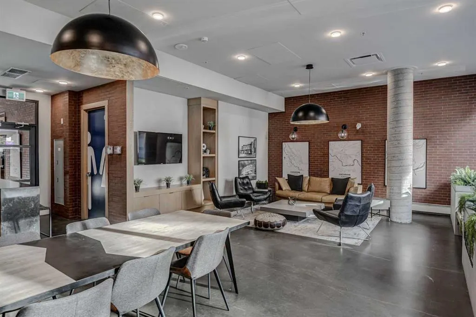
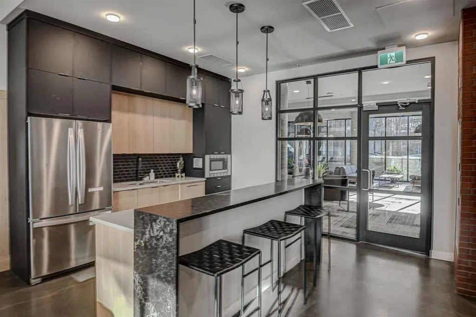
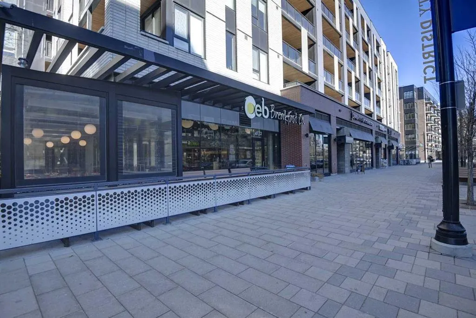
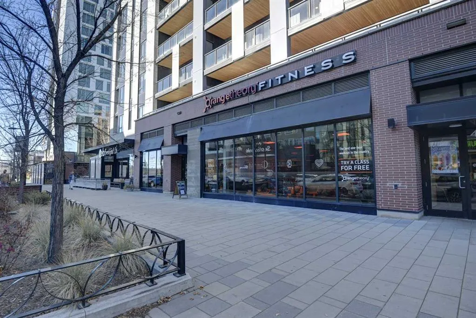
Exceptional condo living awaits in the sought-after August building in University District! This beautifully maintained, like-new two-bedroom plus den, two-full-bath apartment offers two underground parking stalls, outstanding storage and an impressive 40-foot south-facing balcony complete with a ga...s line for your BBQ. The bright, open-concept floor plan features high ceilings, expansive windows and an abundance of natural light. The well-appointed kitchen features quartz countertops, stainless steel appliances, a huge island and ample workspace. Additional features include vinyl plank flooring, air conditioning and power blinds with remote control throughout. The spacious primary bedroom offers a large walk-in closet and a four-piece ensuite with a large double-sink vanity. The second bedroom is complemented by a separate four-piece main bathroom with a bathtub. A separate den, convenient in-suite laundry with additional storage, a dedicated storage locker in the parkade and extra storage off the balcony add to the functionality of this home. This well-managed, pet-friendly complex offers excellent amenities including a party room, car wash and rooftop patio. University District provides an exceptional lifestyle, with restaurants, coffee shops, shopping, fitness facilities, parks and everyday amenities right at your doorstep. Conveniently located close to the University of Calgary and Alberta Children's Hospital, with quick access to Crowchild Trail, downtown Calgary and the LRT. An outstanding opportunity to enjoy modern condo living in one of northwest Calgary's most desirable communities!
Room Types
Great Room
18`7" x 11`1"
Dimensions 18'7" x 11'1"
205.97 sqft
Kitchen With Eating Area
14`3" x 8`2"
Dimensions 14'3" x 8'2"
116.38 sqft
Bedroom - Primary
13`0" x 10`10"
Dimensions 13'0" x 10'10"
140.83 sqft
Similar Properties (No results)
Courtesy of: RE/MAX House of Real Estate
Copyright Pillar 9™. All rights reserved. Information is deemed reliable but not guaranteed.