
36
$398,900 Sale
Listed 5 hours ago
180 Cosgrove Crescent
· 5
· 2
· 4
· 1057
Key Facts
Key facts for 180 Cosgrove Crescent
Property Type
House, Bi-Level
Parking
Double Garage Detached,Off Street,Parking Pad,RV Access/Parking , Double Garage Detached,Off Street,Parking Pad,RV Access/Parking 4 parking
MLS #
A2356382
Size
1057 sqft
Basement
Full,Finished,None
Listed on
-
Lot size
-
Days on Market
-
Year Built
1981
Maintenance Fee
-

Description
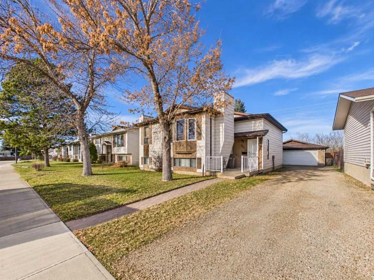
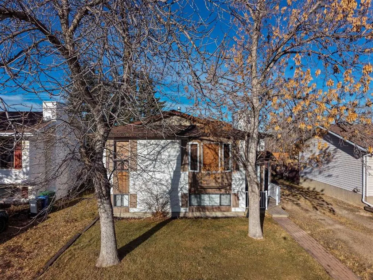
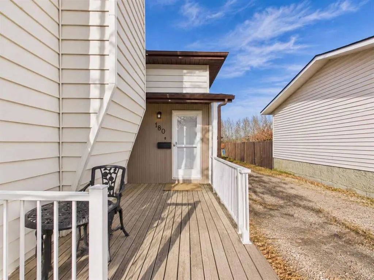
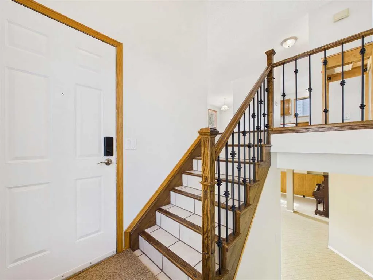
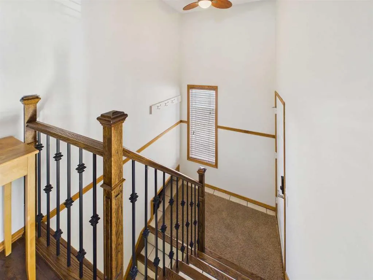
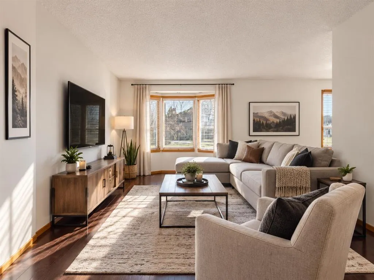
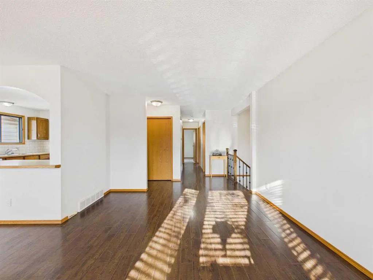
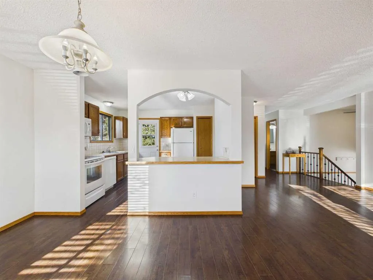
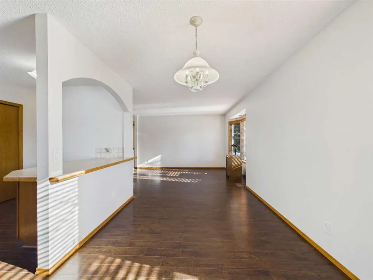
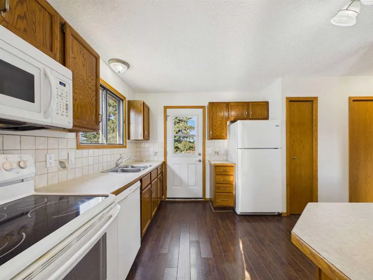
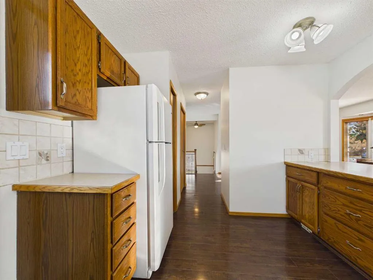
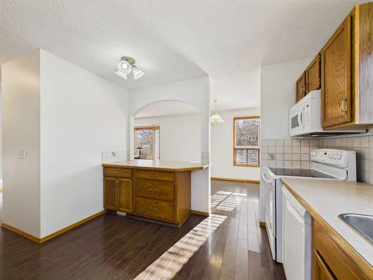
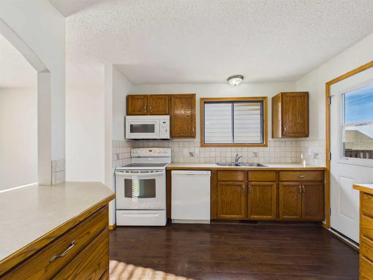
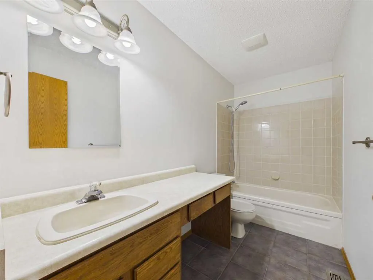
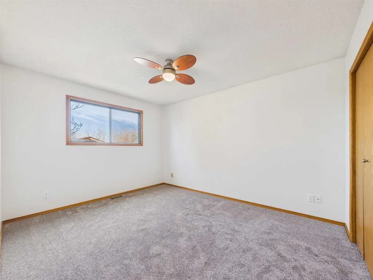
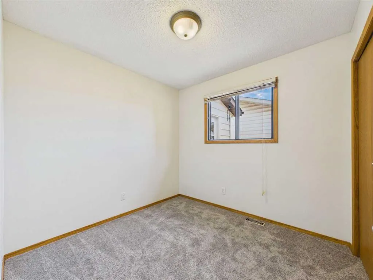
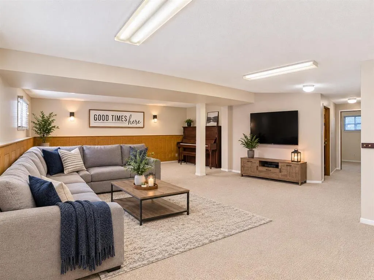
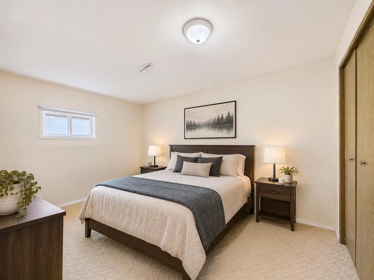
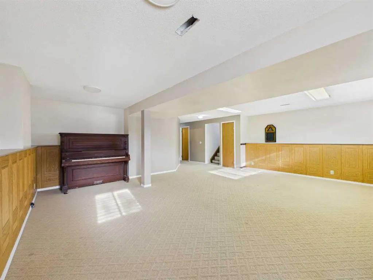
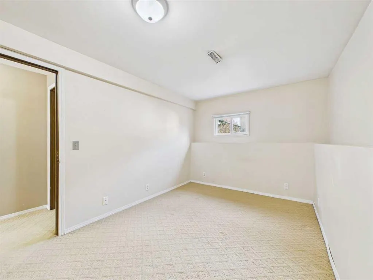
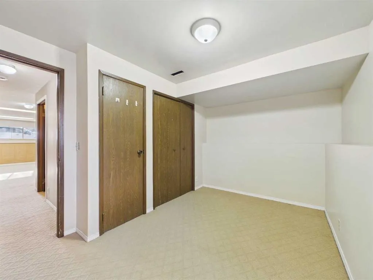
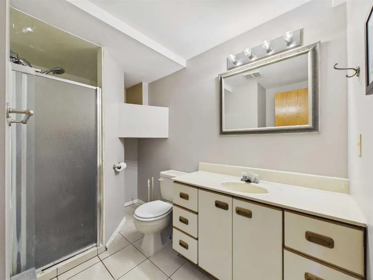
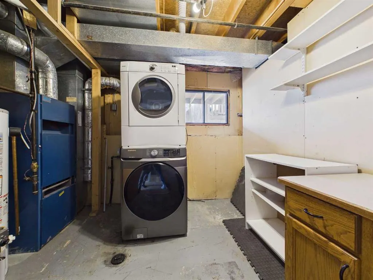
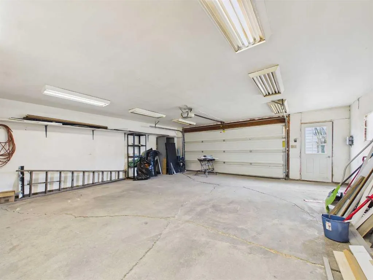
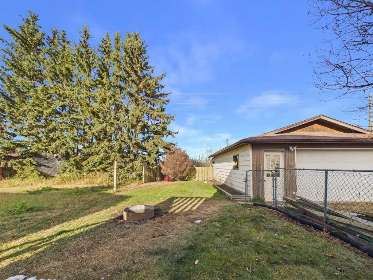
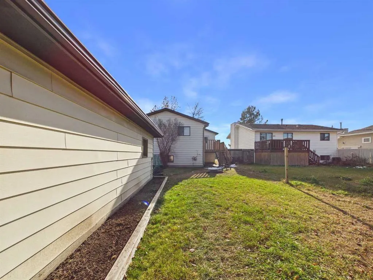
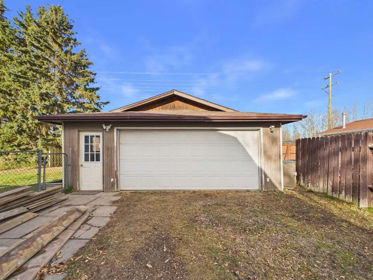
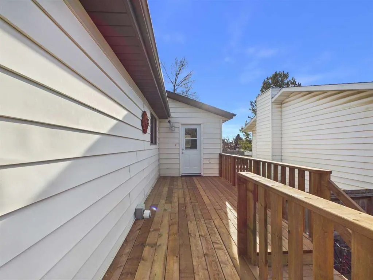
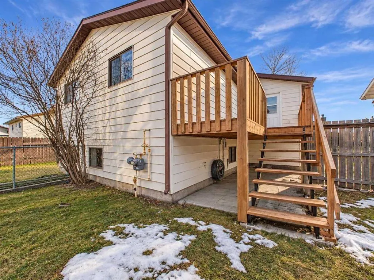
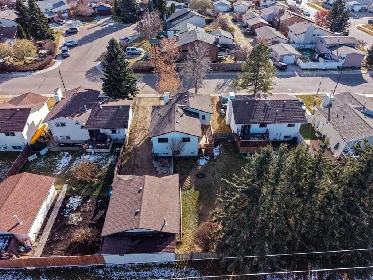
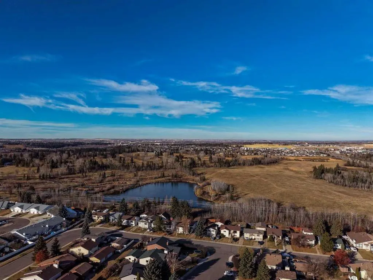
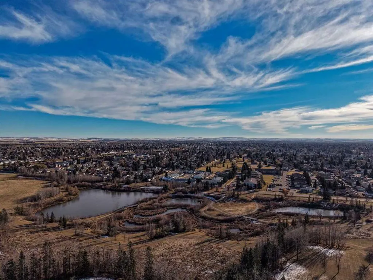
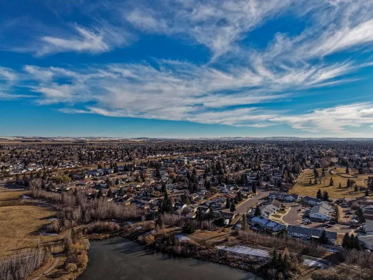
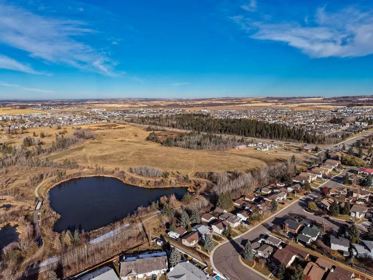
Discovering a tranquil haven within Red Deer’s desirable Clearview Meadows community, this bi-level house presents an exceptional opportunity for comfortable living and outdoor enjoyment. Situated on a cul-de-sac with no neighbors behind, this home backs onto both the bird sanctuary and Kerry Wood N...ature Centre, offering serene views and immediate access to nature trails. Boasting 5 bedrooms and 2 bathrooms across approximately 1057 square feet above grade and 976 square feet below grade, this well taken care of residence provides ample space for families or those seeking extra rooms for guests or hobbies. With three bedrooms upstairs and two below, alongside two full bathrooms, organization and convenience abound. Enjoy entertaining with friends and family in the spacious living area, complemented by dark rich flooring. Step outside to the brand new deck and a front porch, perfect for relaxing and taking advantage of the surrounding natural beauty, while the double detached garage provides secure parking for two vehicles, plus RV access/parking and additional parking pad. Inside, the upper level offers flexibility with a bright kitchen area, large living room, and the laundry facilities are in basement. Brand new doors enhance both security and aesthetics, alongside some vinyl windows that provide natural light throughout. This home is situated within easy reach of schools, shopping, and walking/bike paths, making it a truly convenient location for everyday living.
Room Types
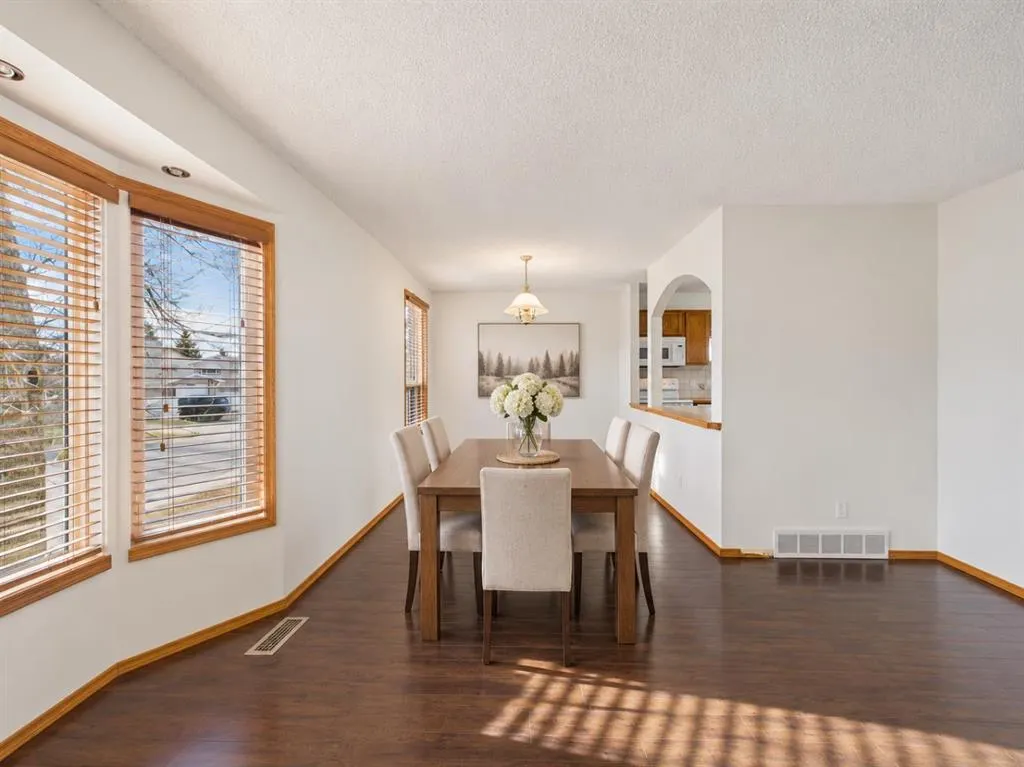
Dining Room
11`5" x 9`1"
Dimensions 11'5" x 9'1"
103.7 sqft
Living Room
11`10" x 19`8"
Dimensions 11'10" x 19'8"
232.72 sqft
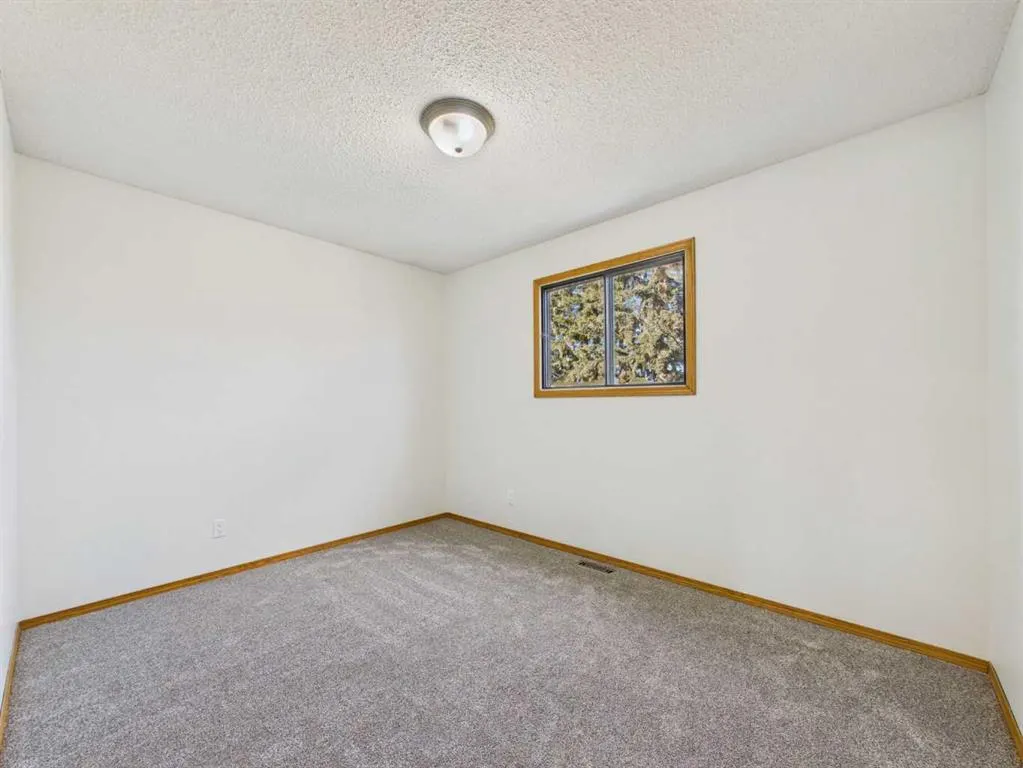
Bedroom
8`5" x 8`10"
Dimensions 8'5" x 8'10"
74.35 sqft
Similar Properties (No results)
Courtesy of: RE/MAX real estate central alberta
Copyright Pillar 9™. All rights reserved. Information is deemed reliable but not guaranteed.