
33
$635,000 Sale
Listed 16 hours ago
27 Cornerstone Green NE
· 4
· 3.50
· 2
· 1430
Key Facts
Key facts for 27 Cornerstone Green NE
Property Type
House, 2 Storey
Parking
Off Street,Parking Pad , Off Street,Parking Pad 2 parking
MLS #
A2353523
Size
1430 sqft
Basement
Full,Finished,Separate Entrance
Listed on
-
Lot size
-
Days on Market
-
Year Built
2022
Maintenance Fee
-

Description
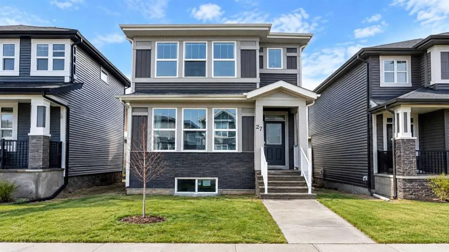
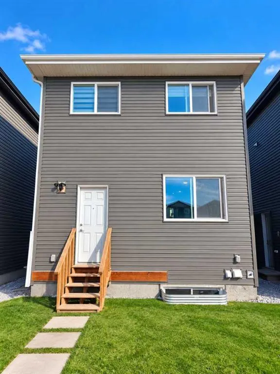
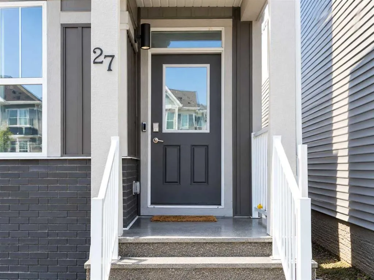
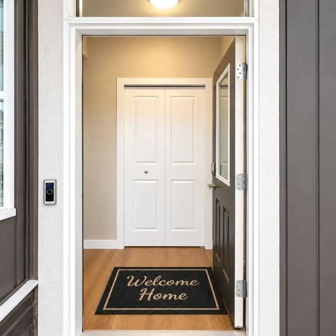
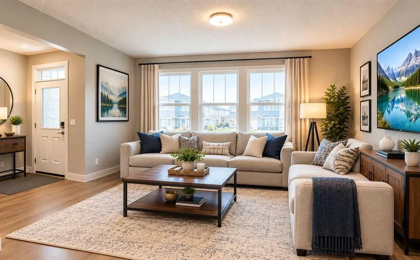
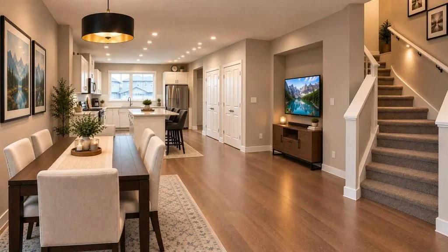
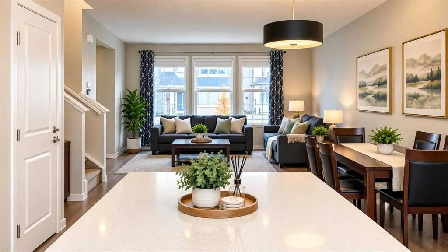
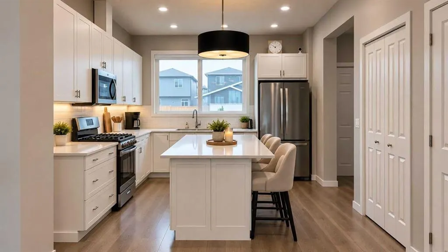
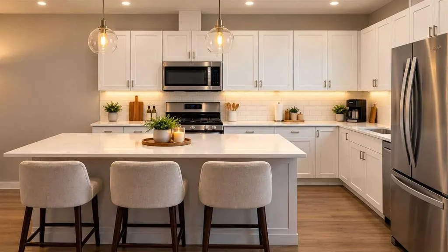
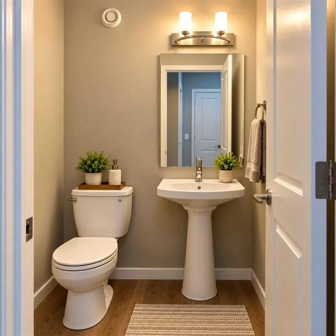
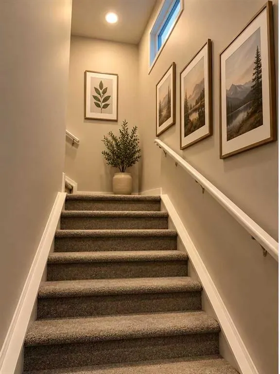
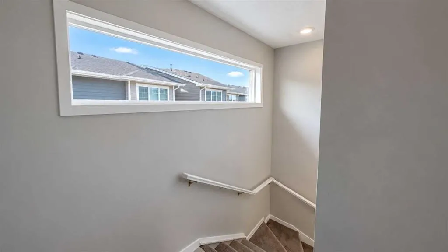
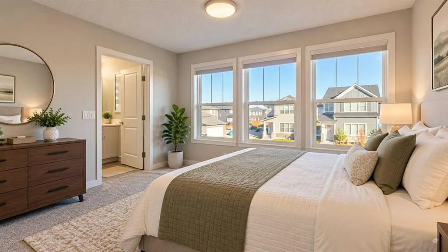
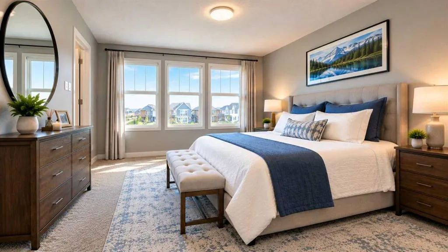
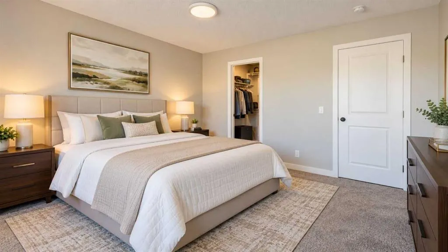
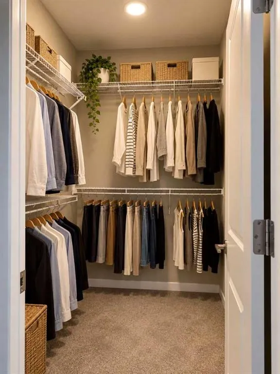
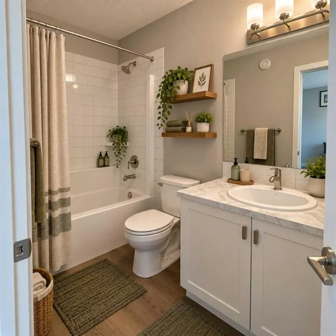
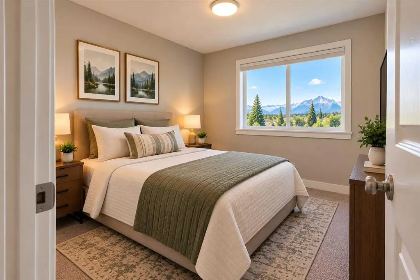
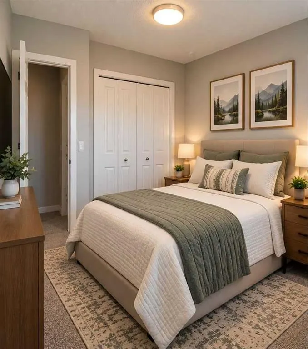
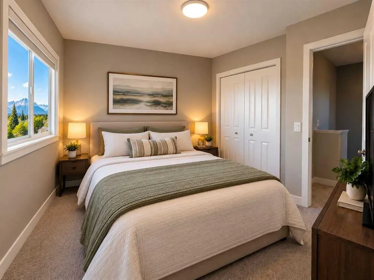
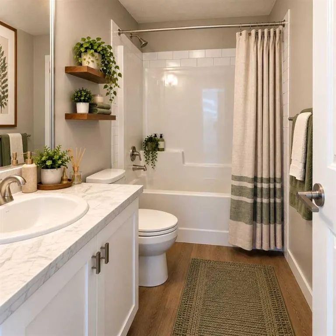
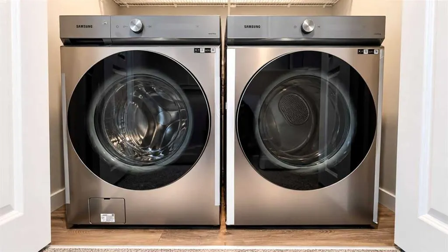
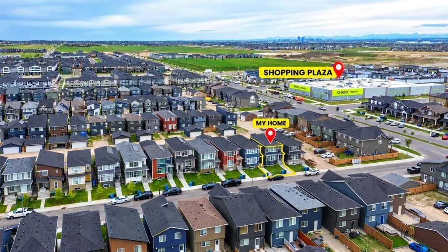
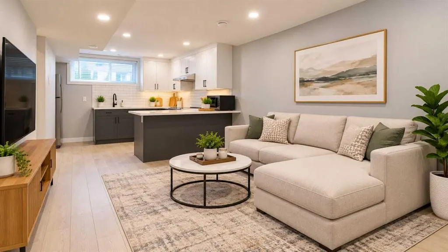
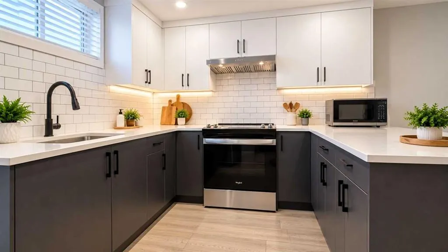
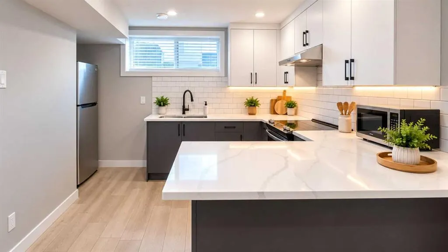
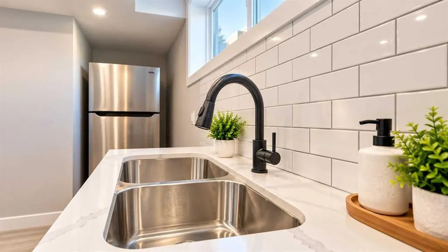
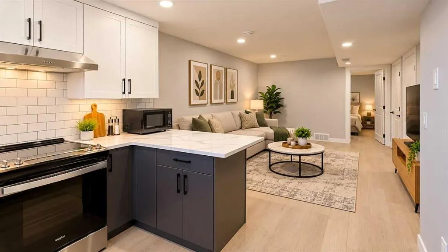
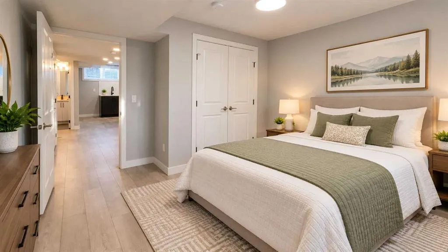
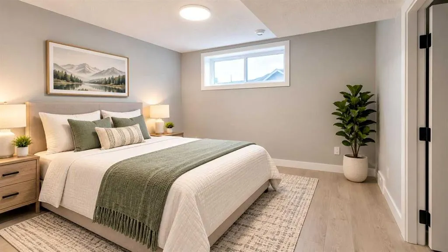
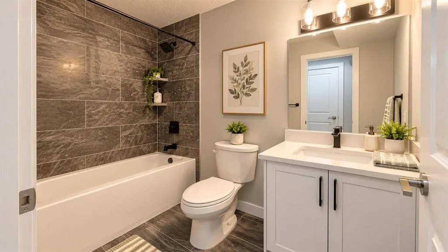
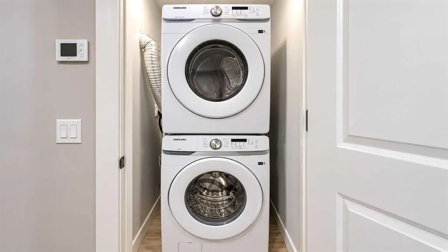
Click brochure link for more details** Beautiful 2023 Jayman-built detached home in Cornerstone, NE Calgary, offering approx. 2,100 sqft of developed living space (including basement), 4 bedrooms, 3.5 bathrooms and a fully finished legal basement suite currently generating rental income. The bright,... open-concept main floor features hardwood flooring, upgraded appliances, premium finishes and large triple-pane windows. The spacious living room flows into the dining area and modern kitchen with extended cabinetry, separate pantry, ample counter space and storage. A 2pc powder room and additional entrance storage complete the main level. Upstairs, the primary bedroom offers a walk-in closet and private ensuite, plus 2 additional bedrooms, a full bathroom and convenient upper-floor laundry. The approx. 600 sqft legal basement suite features a private entrance, 1 bedroom, open-concept living area, full kitchen with stainless steel appliances, full bathroom, in-suite laundry, independently controlled heating and large windows. Currently rented, it offers added income potential. Energy-efficient and smart-home features include 6 SOLAR PANELS, TANKLESS WATER HEATER, HRV, ECOBEE SMART THERMOSTAT, SMART LIGHTING, RING VIDEO DOORBELL, exterior security cameras and lighting, and triple-pane windows. Ideally located directly across from Highstreet Plaza, approx. a 2-minute walk to grocery stores, banks, restaurants, pharmacies, clinics, salons, childcare and other services. Public transit is across the road, with nearby community and recreational amenities, scenic ponds, green spaces, Cornerstone Regional Park, schools and convenient access to Country Hills Blvd and Stoney Trail. An excellent opportunity for homeowners or investors seeking modern comfort, energy efficiency, convenience and a legal income-generating basement suite. Some photos are virtually staged.
Room Types
Living Room
13`5" x 15`7"
Dimensions 13'5" x 15'7"
209.08 sqft
Dining Room
11`9" x 9`10"
Dimensions 11'9" x 9'10"
115.54 sqft
2pc Bathroom
0`0" x 0`0"
Dimensions 0'0" x 0'0"
0 sqft
Similar Properties (No results)
Courtesy of: Honestdoor Inc.
Copyright Pillar 9™. All rights reserved. Information is deemed reliable but not guaranteed.