


46
$725,000 Sale
Listed 23 hours ago
103 LAKESIDE GREENS Court
· 3
· 3
· 4
· 1513
Key Facts
Key facts for 103 LAKESIDE GREENS Court
Property Type
House, Bungalow
Parking
Double Garage Attached , Double Garage Attached 4 parking
MLS #
A2353102
Size
1513 sqft
Basement
Full,Finished,Walk-Out
Listed on
-
Lot size
-
Days on Market
-
Year Built
1993
Maintenance Fee
-

Description
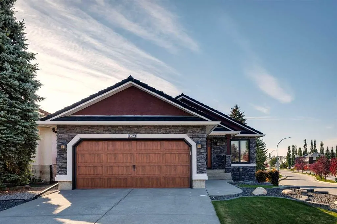
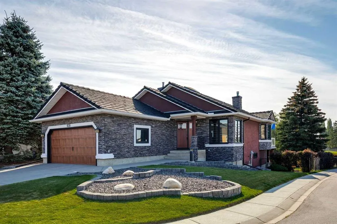
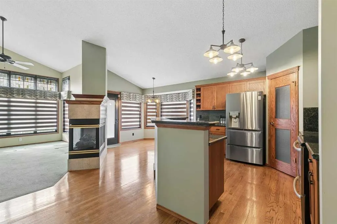
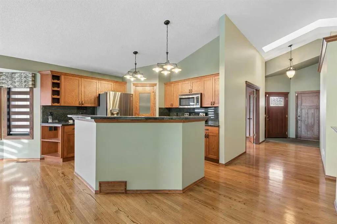
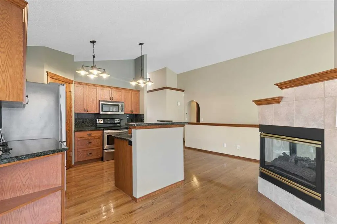
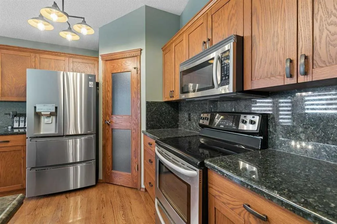
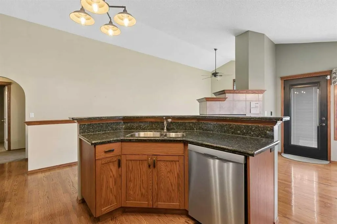
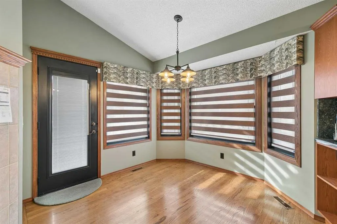
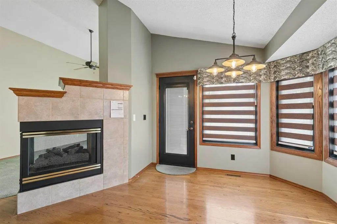
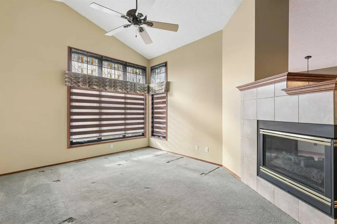
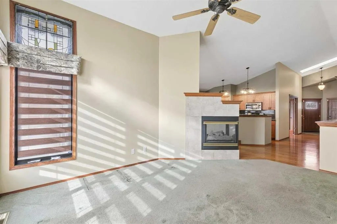
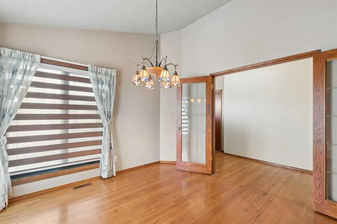
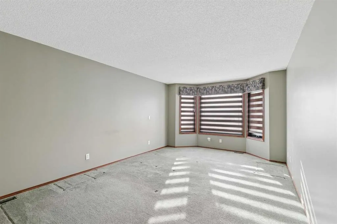
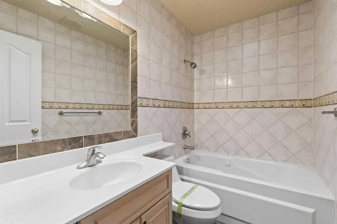
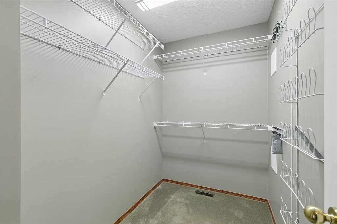
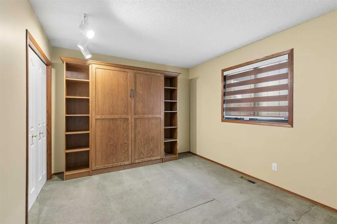
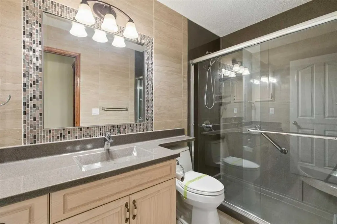
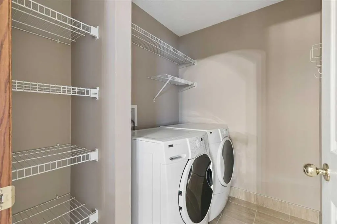
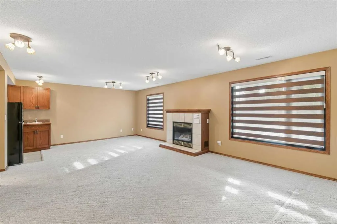
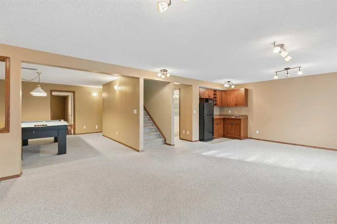
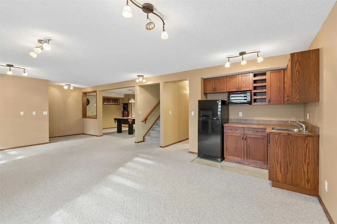
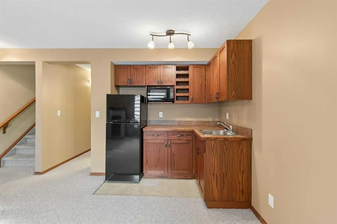
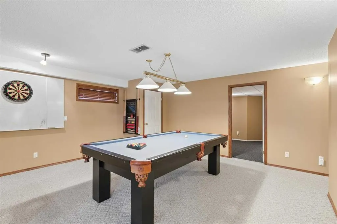
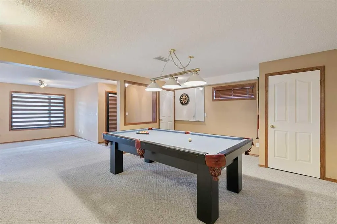
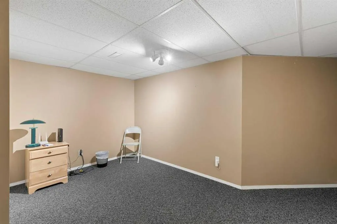
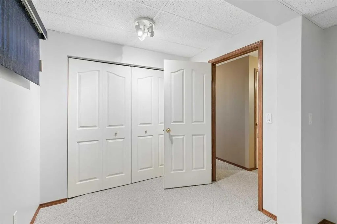
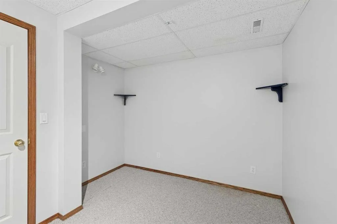
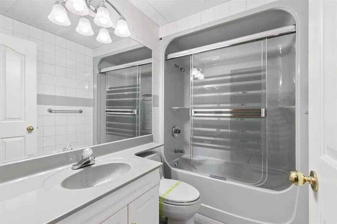
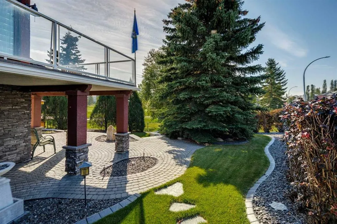
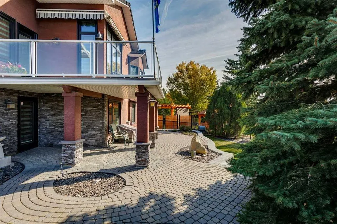
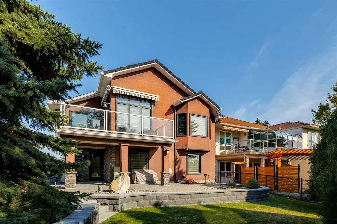
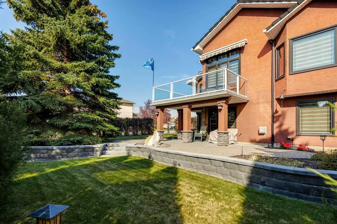
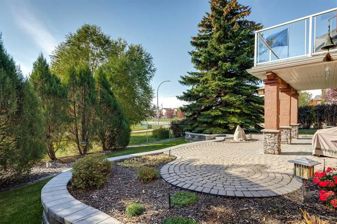
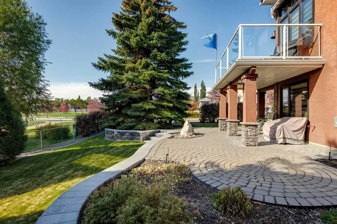
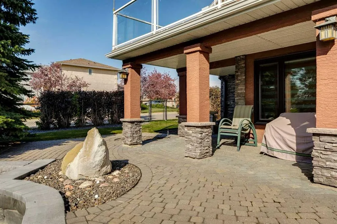
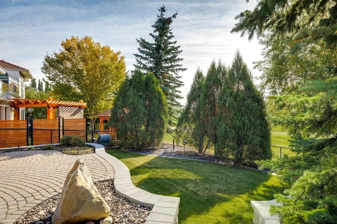
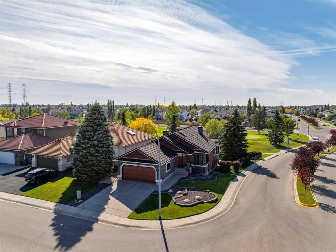
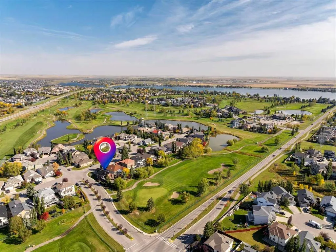
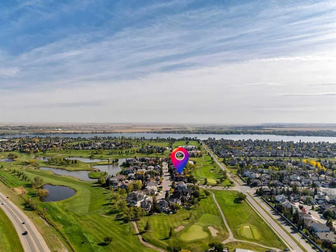
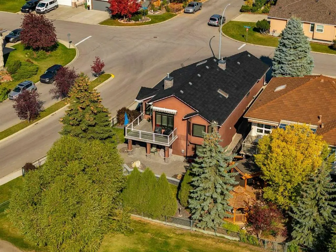
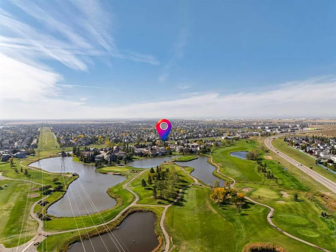
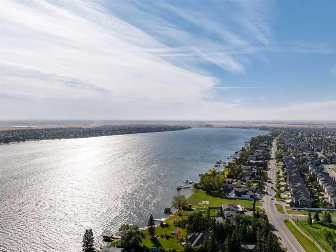
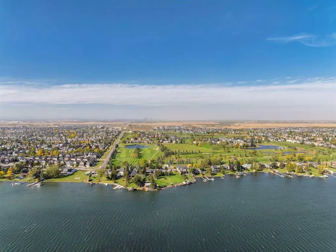
Beautifully custom-built & extensively upgraded, this Morrison Homes walk-out bungalow is perfectly situated on a desirable south-facing golf course lot. Showcasing pride of ownership inside & out, this lovingly maintained home offers an outstanding blend of comfort, quality, & lifestyle. The bright..., open-concept main floor features vaulted ceilings, gorgeous hardwood flooring & an abundance of natural light. The beautifully designed kitchen boasts granite countertops, raised breakfast bar, upgraded cabinetry & stylish lighting & plumbing fixtures. A 3-sided gas fireplace creates a warm, inviting atmosphere between the dining nook & adjoining great room. Custom stained-glass windows add a distinctive touch of character, complemented by the sunny south exposure. A separate, spacious formal dining room provides the perfect setting for larger family gatherings. The primary bedroom features a recently upgraded 4-piece ensuite. The 2nd bedroom includes a built-in Murphy bed, offering excellent flexibility for guests or a home office. The additional 4-piece bathroom was remodelled in 2017 with a fully tiled, 5’ walk-in shower. The laundry room completes this level. Sara Bella blinds throughout the main floor add the perfect finishing touch. Step through the garden door onto the oversized deck with 2 awnings & take in the beautifully landscaped yard & picturesque views of the manicured golf course. It’s the perfect setting for morning coffee, outdoor dining, or relaxing in the sunshine. The fully developed walk-out lower level offers an abundance of additional living & entertaining space, featuring a generous family room, wet bar, games room (pool table, accessories & dart board included), guest bedroom, hobby/craft room, 4-piece bathroom, ample utility & storage. Garden door leads to a stunning brick & stone patio & gorgeous backyard. The double attached garage is fully finished with an epoxy-coated floor & electric space heater. Additional upgrades include: new 50-year rubber shingles & maintenance-free exterior trim; central air conditioning; six-zone irrigation system; triple-pane, Low-E all weather windows in 2017; new high-efficiency furnace in 2021; upgraded fridge (water & ice dispenser) & dishwasher approx 2023. Ideally located minutes to many shops & restaurants & beach activities of Chestermere Lake, this wonderful home also offers a convenient commute to Calgary, Costco & YYC. Smoke-free & pet-free, this exceptional home is move-in ready with immediate possession available! The current owners have cherished this special home but, after 33 wonderful years, are moving out of the area to be closer to family. A beautiful home, an outstanding location & exceptional value — this is golf course living at its best! Note: Lakeside Golf Club, recently purchased by the City of Chestermere, is expected to be operated, managed, and maintained as a public and semi-private golf course.
Room Types
Great Room
12`7" x 16`7"
Dimensions 12'7" x 16'7"
208.67 sqft
Dining Room
11`0" x 12`0"
Dimensions 11'0" x 12'0"
132 sqft
Kitchen
11`8" x 10`4"
Dimensions 11'8" x 10'4"
120.56 sqft
Similar Properties (No results)
Courtesy of: The Home Hunters Real Estate Group Ltd.
Copyright Pillar 9™. All rights reserved. Information is deemed reliable but not guaranteed.