
34
$389,900 Sale
Listed 14 hours ago
61 Chappel Drive
· 4
· 2.50
· 2
· 1024
Key Facts
Key facts for 61 Chappel Drive
Property Type
House, Bungalow
Parking
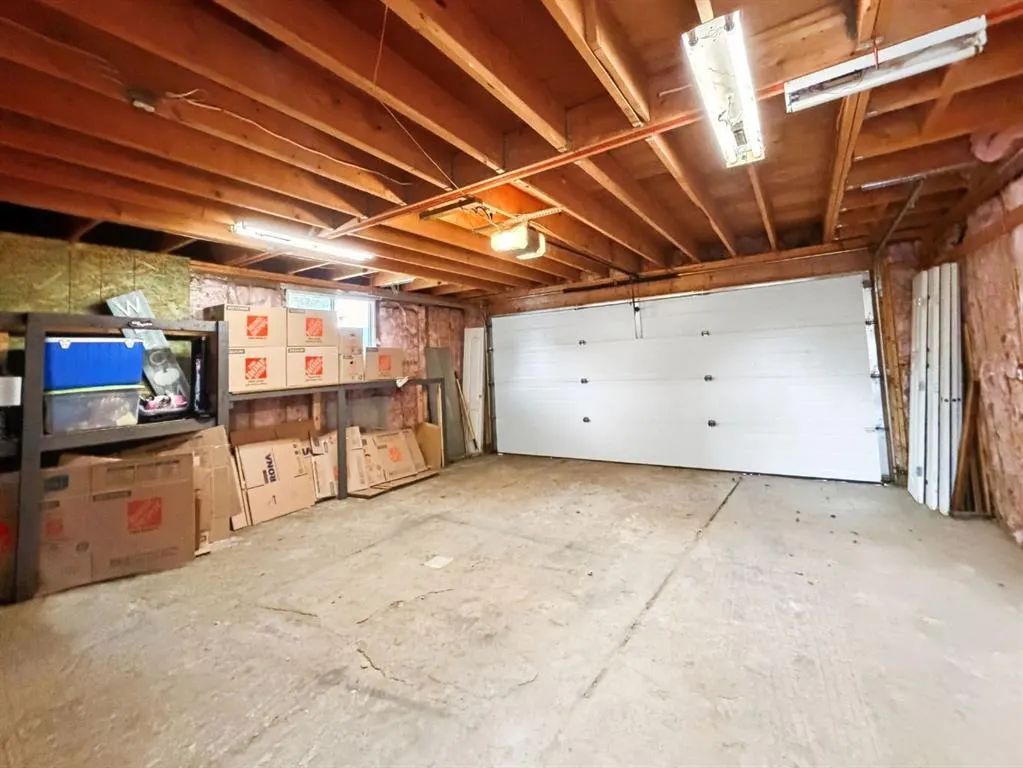
Double Garage Detached , Double Garage Detached 2 parking
MLS #
A2351552
Size
1024 sqft
Basement
Full,Finished,None
Listed on
-
Lot size
-
Days on Market
-
Year Built
1980
Maintenance Fee
-

Description
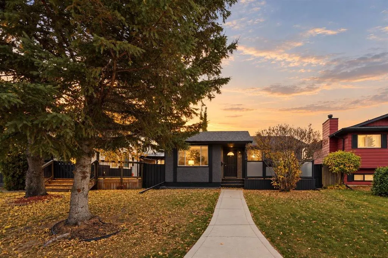
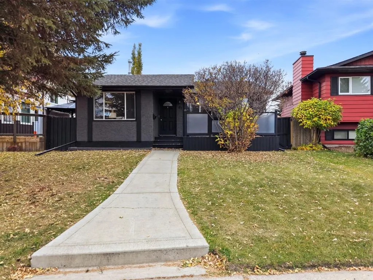
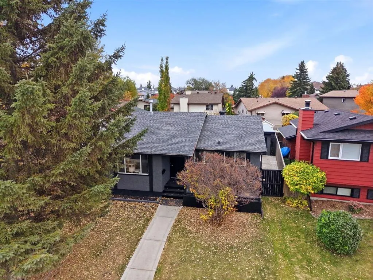
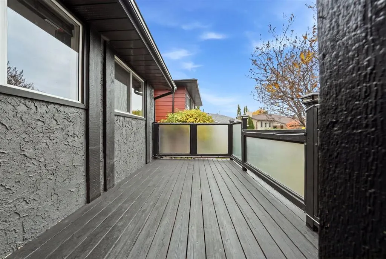
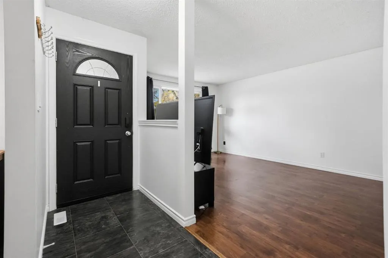
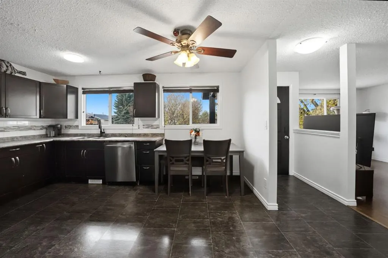
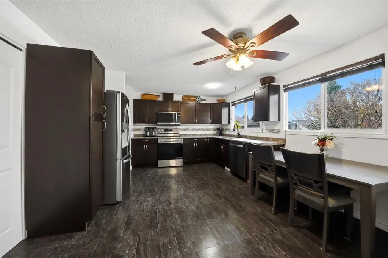
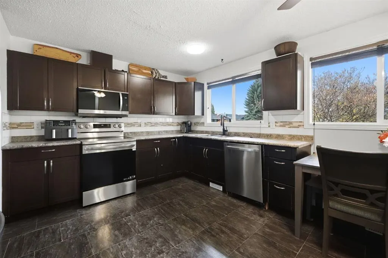
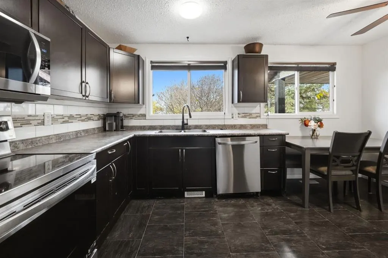
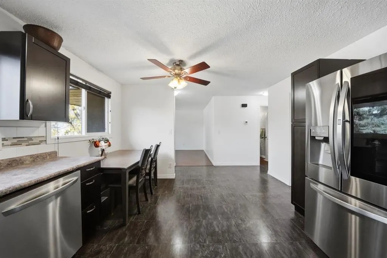
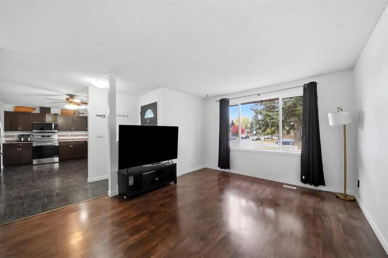
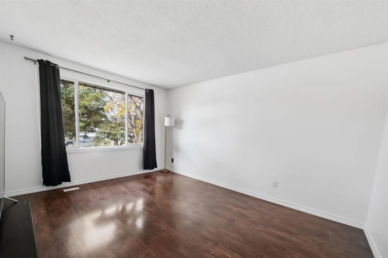
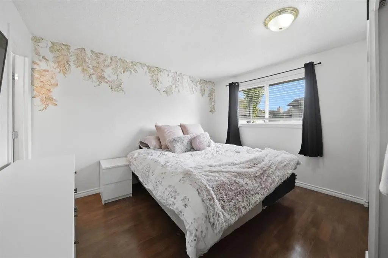
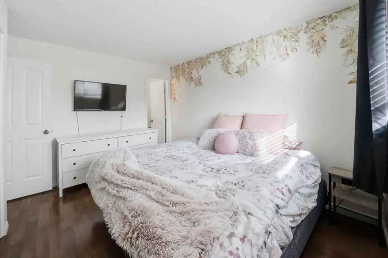
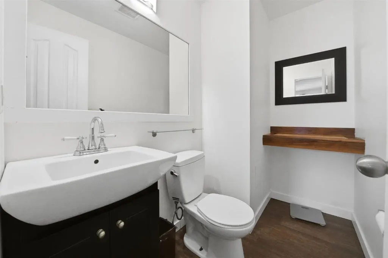
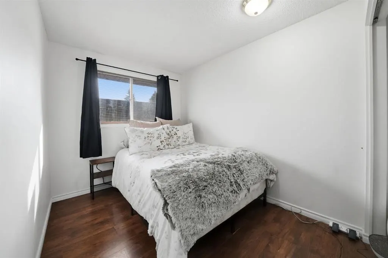
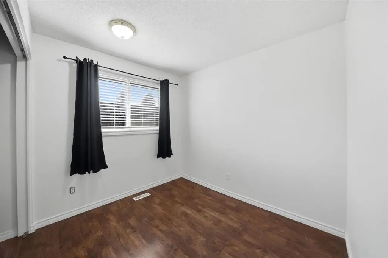
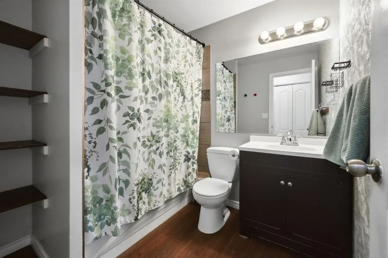
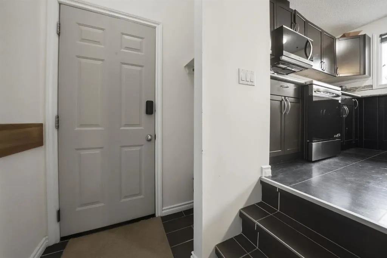
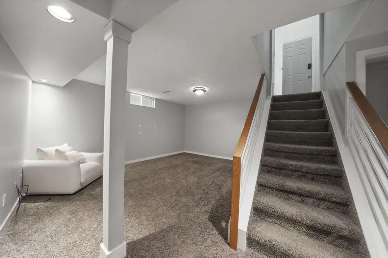
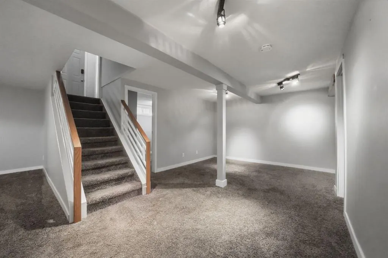
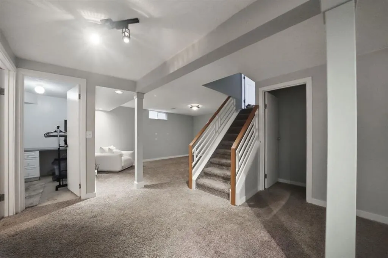
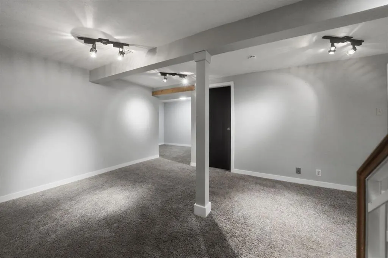
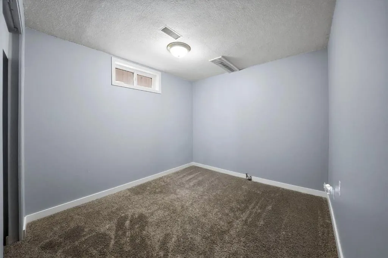
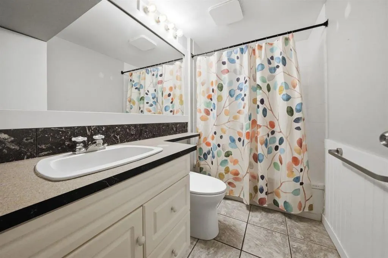
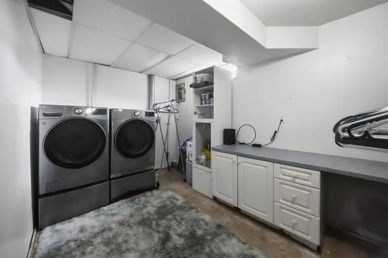
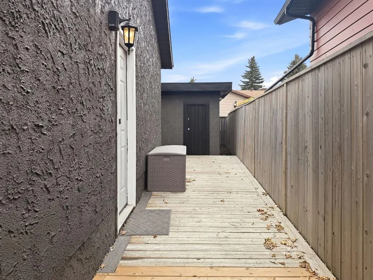
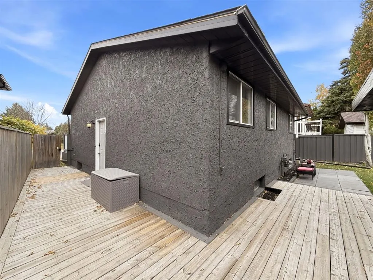
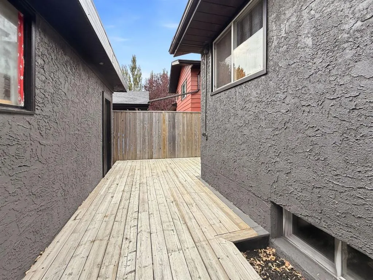
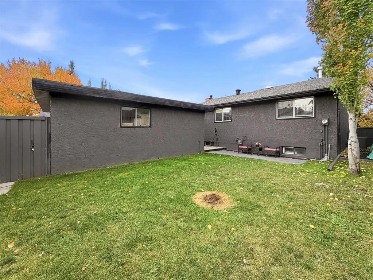
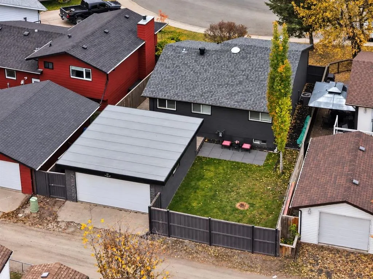
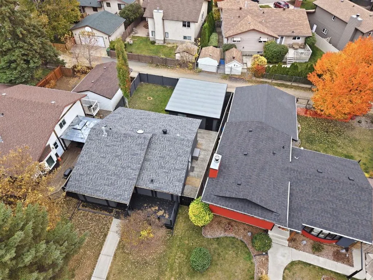
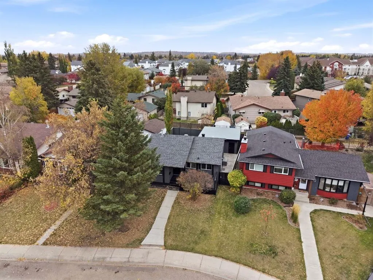
A fantastic family home in a mature neighbourhood, close to schools, parks, walking trails & all your favourite amenities. Welcome to 61 Chappel Drive in Clearview Meadows! This fully finished bungalow offers over 1,000 sq ft above grade, 4 bedrooms, 3 bathrooms, central A/C & a double detached gara...ge, with a freshened-up exterior that adds to its curb appeal. From the moment you arrive, you’ll appreciate the inviting front porch, sharp stucco exterior & welcoming feel of this well-maintained home. Inside, you’ll find a functional, family-friendly layout designed for comfortable everyday living. The main floor features 3 bedrooms, including a spacious primary bedroom with double closets & a convenient 2-piece ensuite. The open kitchen & dining area provide you with a great space to entertain, upgraded stainless steel kitchen appliances and plenty of light from the large windows. The fully developed basement provides you with different recreational spaces, a bedroom and full bathroom plus additional storage space. The backyard is fully fenced and landscaped with a rear & side deck and access to the double detached garage. The separate side entrance adds even more convenience & potential. Situated on a quiet street in the established, family-friendly community of Clearview Meadows, this home is just minutes from schools, parks, walking trails, shopping & everything Red Deer has to offer. With its practical layout, bright living spaces, desirable location & excellent potential, this home is ready to welcome its next owners!
Room Types
2pc Ensuite bath
7`5" x 4`6"
Dimensions 7'5" x 4'6"
33.38 sqft
4pc Bathroom
7`5" x 6`6"
Dimensions 7'5" x 6'6"
48.21 sqft
Bedroom
12`3" x 7`10"
Dimensions 12'3" x 7'10"
95.96 sqft
Similar Properties (No results)
Courtesy of: Century 21 Maximum
Copyright Pillar 9™. All rights reserved. Information is deemed reliable but not guaranteed.