
50
$829,900 Sale
Listed 26 days ago
105 Sandpiper Point
· 5
· 3.50
· 5
· 2477.90
Key Facts
Key facts for 105 Sandpiper Point
Property Type
House, 2 Storey
Parking
Double Garage Attached , Double Garage Attached 5 parking
MLS #
A2346125
Size
2477.90 sqft
Basement
Full,Finished,Other
Listed on
-
Lot size
-
Days on Market
-
Year Built
2014
Maintenance Fee
-

Description
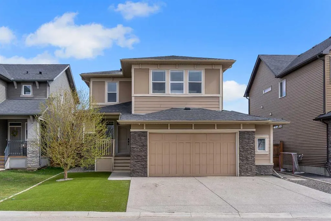
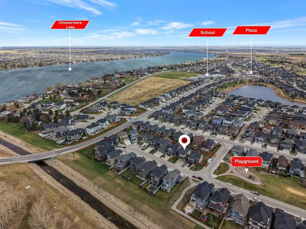
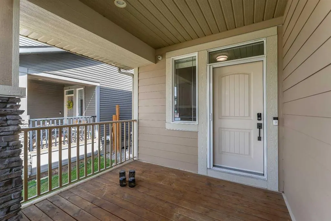
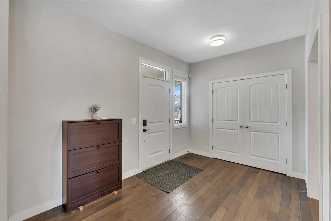
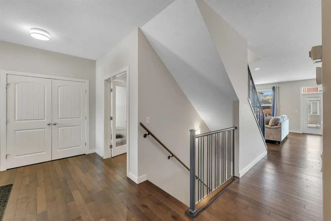
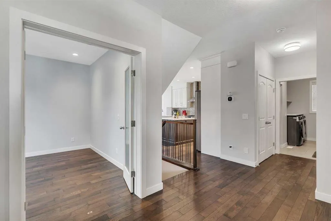
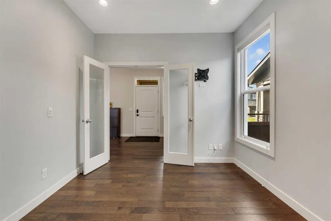
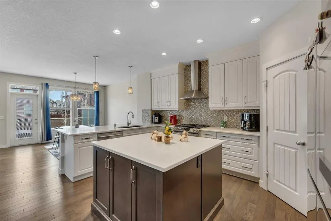
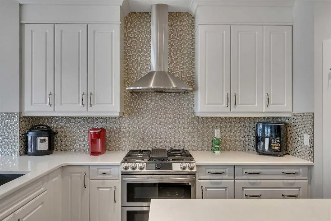
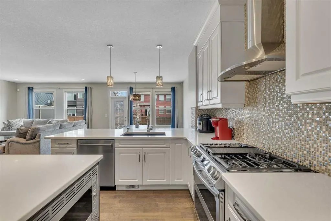
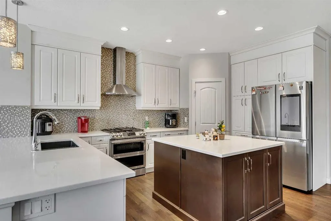
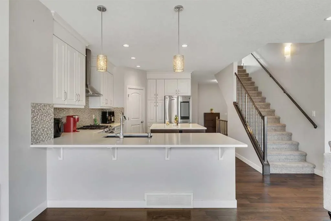
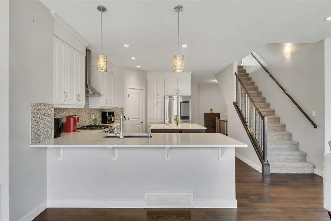
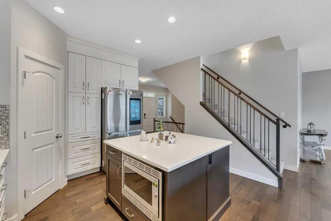
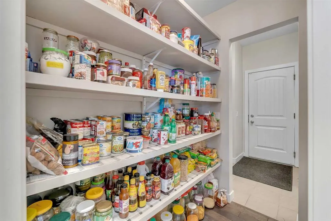
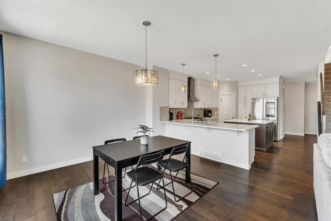
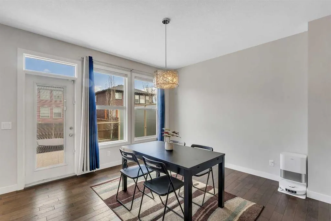
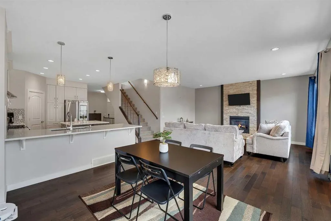
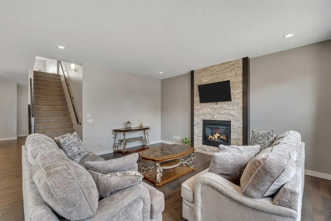
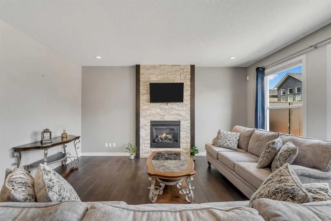
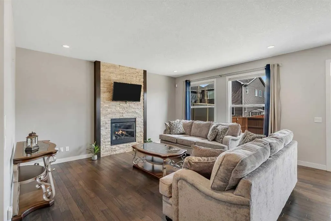
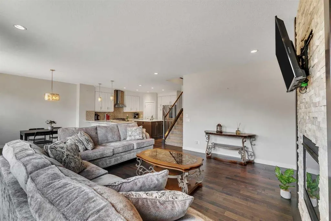
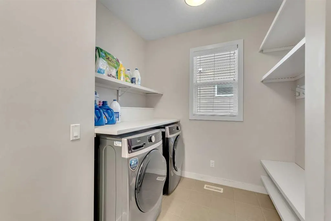
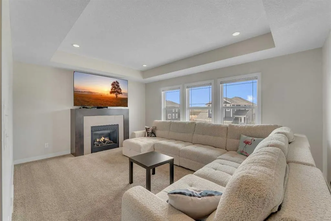
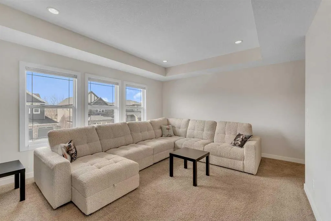
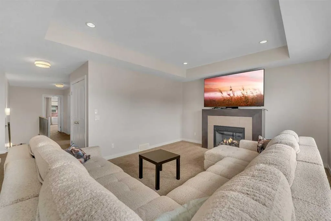
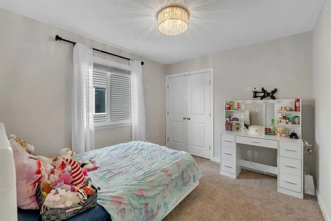
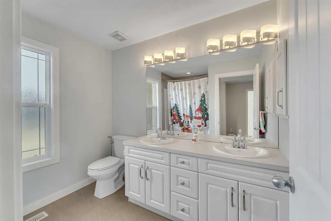
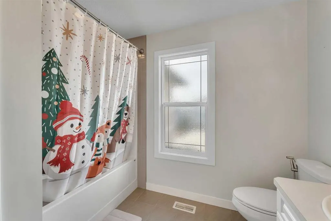
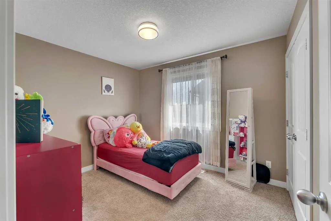
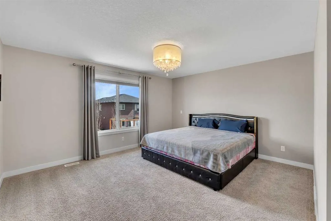
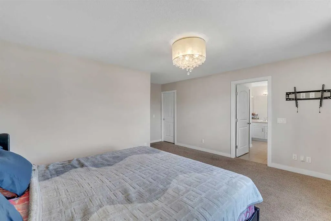
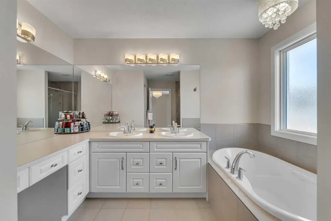
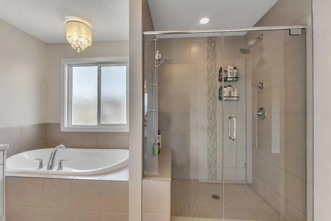
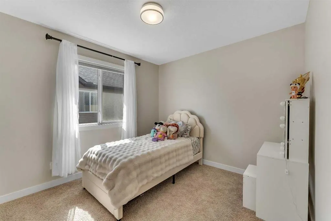
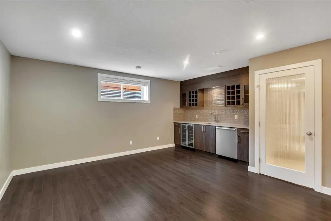
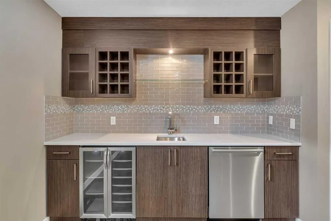
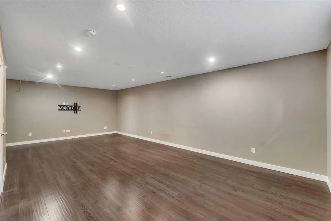
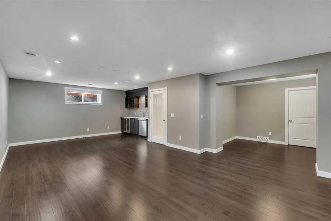
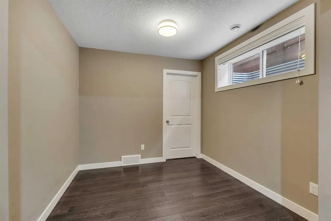
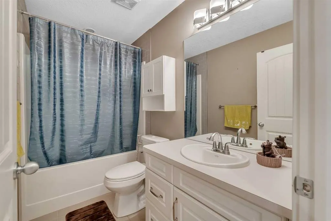
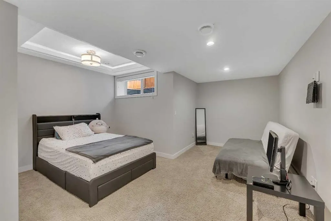
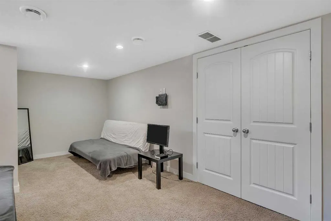
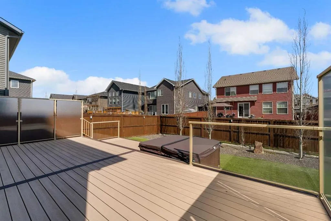
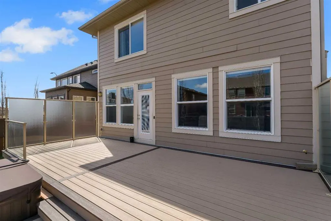
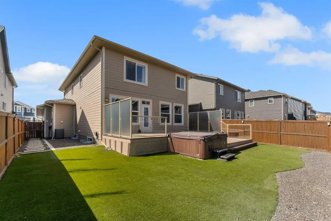
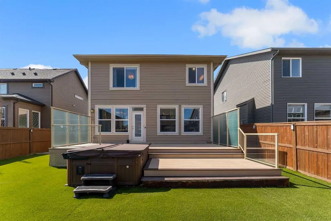
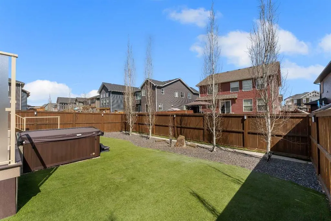
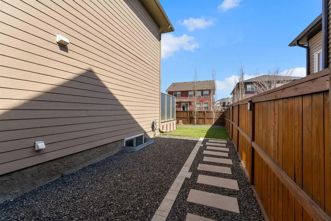
Step into this spacious, stunning home offering over 3,300 sq. ft. of beautifully finished living space, thoughtfully designed for modern family living. From the moment you arrive, you’ll be impressed by the striking curb appeal featuring durable Hardie Board siding, a welcoming composite front porc...h, and a no maintenance yard with artificial grass, giving you a pristine look all year long. Inside, a bright and inviting foyer leads to a versatile flex room behind elegant French doors—perfect for a home office or quiet retreat. The open concept main floor is ideal for entertaining, showcasing a stylish kitchen with granite countertops, upgraded appliances, and a convenient walk through pantry. The spacious great room, centered around a cozy gas fireplace, flows effortlessly into the dining area. A main floor laundry room adds everyday functionality. Upstairs, you’ll find generously sized bedrooms along with a luxurious primary retreat featuring a spa inspired 6-piece ensuite. A massive bonus room with a second fireplace creates the perfect space for movie nights, relaxing, or gathering with family and friends. The fully developed basement extends your living space with a large additional bedroom, a beautifully designed wet bar complete with a beverage fridge and dishwasher, and ample room for entertaining. Step outside to your private backyard oasis, highlighted by a massive composite deck, hot tub, and maintenance-free landscaping perfect for enjoying outdoor living without the upkeep. Ideally located just steps to parks, the lake, and schools, and close to all amenities, this exceptional home offers the perfect balance of luxury, comfort, and convenience.
Room Types
Entrance
15`3" x 8`5"
Dimensions 15'3" x 8'5"
128.35 sqft
Den
11`2" x 9`10"
Dimensions 11'2" x 9'10"
109.81 sqft
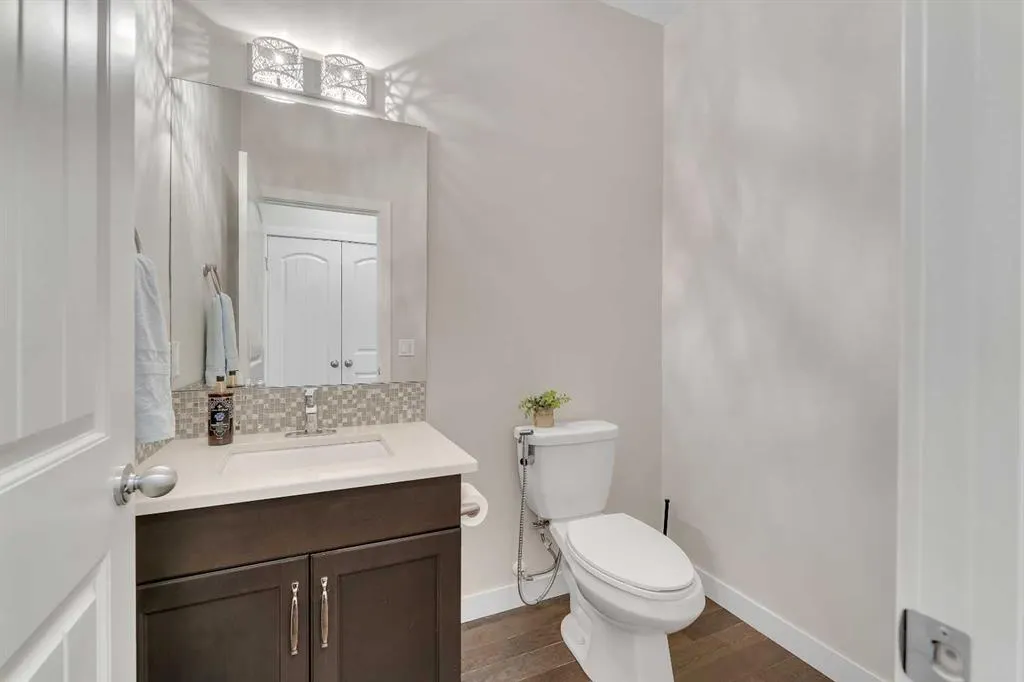
2pc Bathroom
4`11" x 6`8"
Dimensions 4'11" x 6'8"
32.78 sqft
Similar Properties (No results)
Courtesy of: Century 21 Bravo Realty
Copyright Pillar 9™. All rights reserved. Information is deemed reliable but not guaranteed.