
47
$2,499,900 Sale
Listed 115 days ago
254A Three Sisters Drive
· 4
· 3.50
· 2
· 2490.63
Key Facts
Key facts for 254A Three Sisters Drive
Property Type
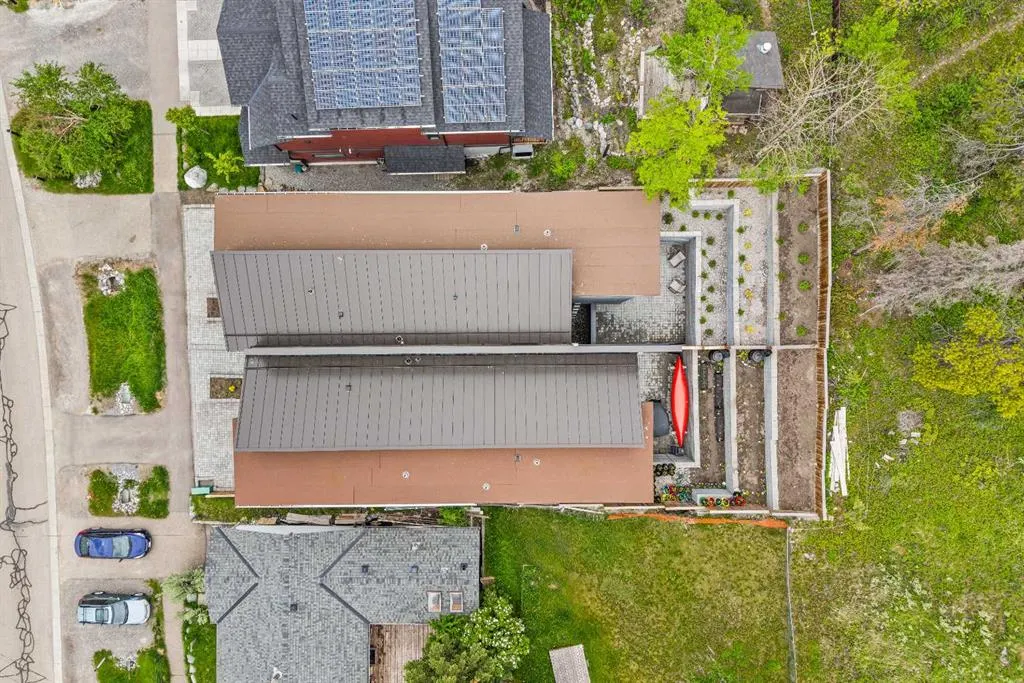
Other, 2 Storey,Attached-Side by Side
Parking
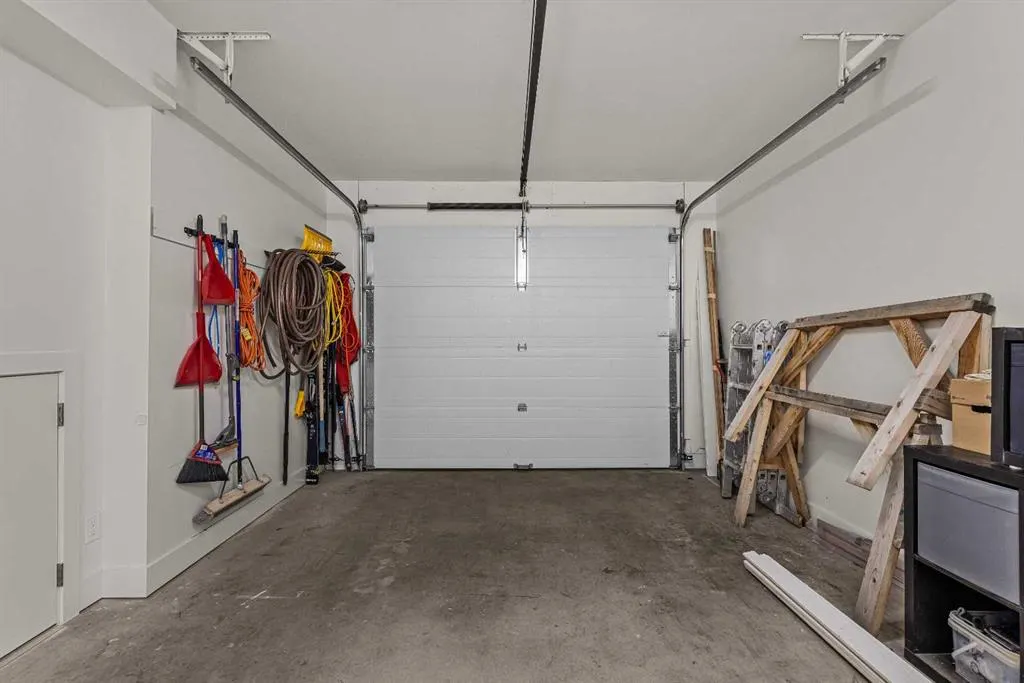
Single Garage Attached , Single Garage Attached 2 parking
MLS #
A2321040
Size
2490.63 sqft
Basement
Full,Finished,Walk-Out
Listed on
-
Lot size
-
Days on Market
-
Year Built
2025
Maintenance Fee
-

Description
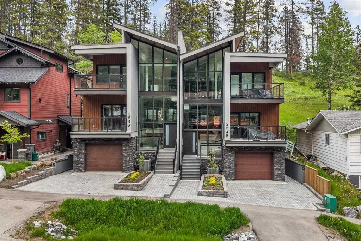
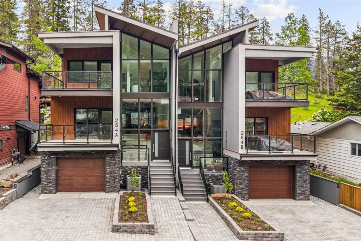
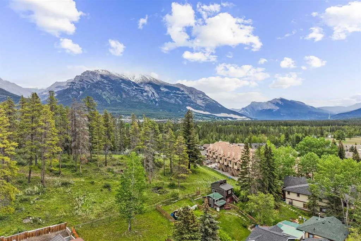
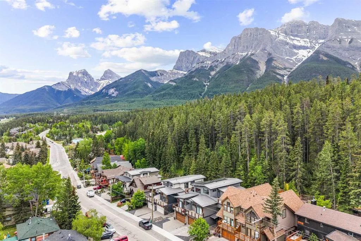
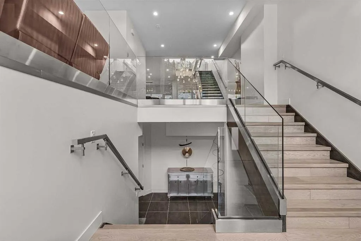
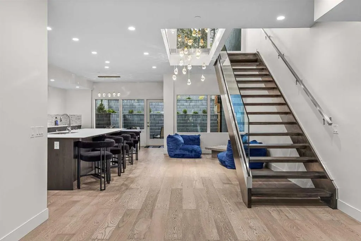
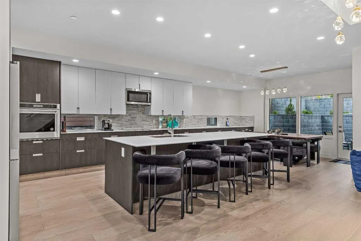
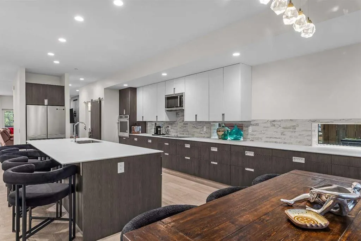
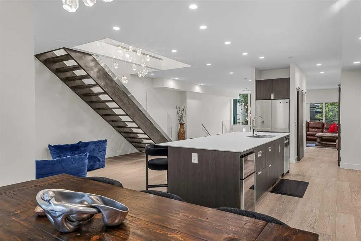
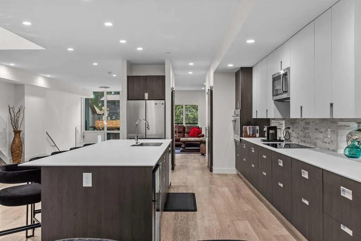
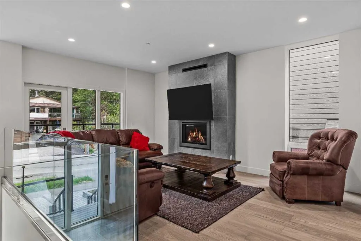
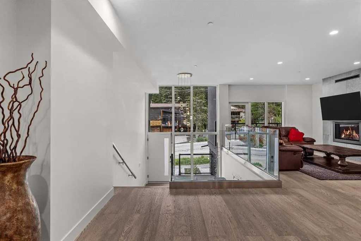
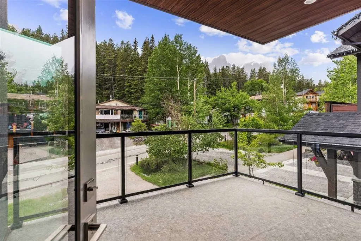
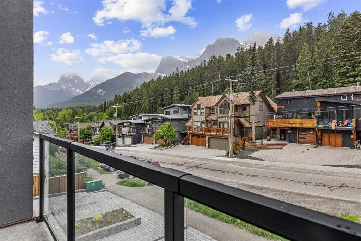
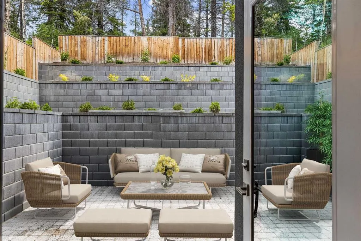
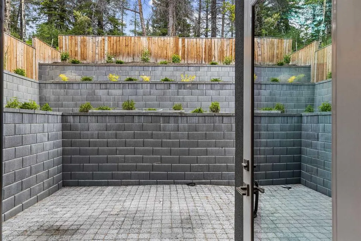
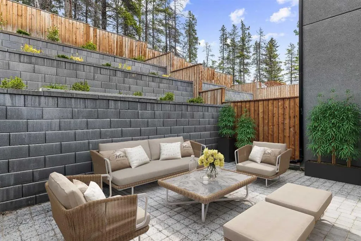
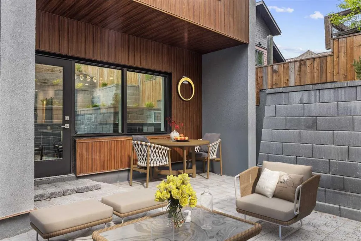
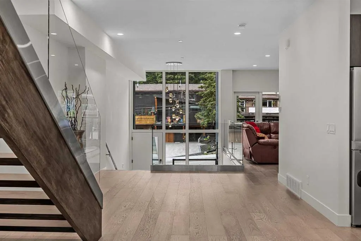
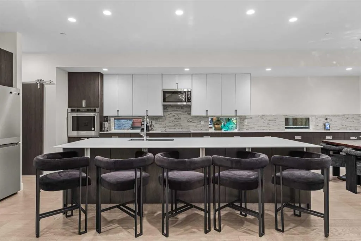
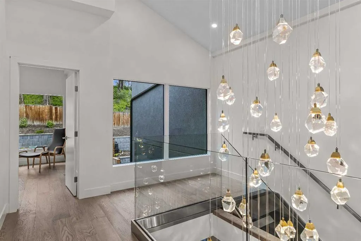
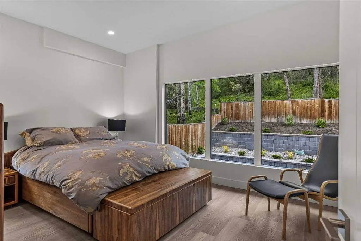
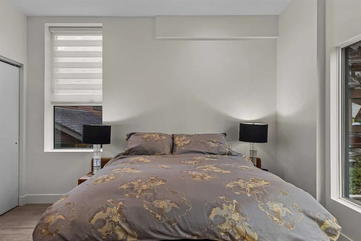
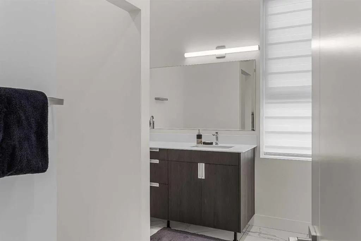
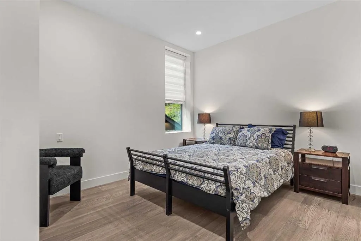
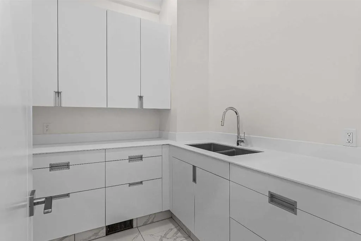
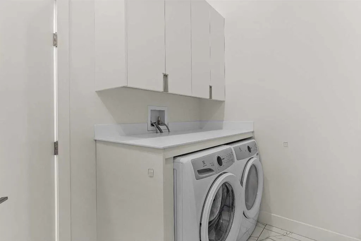
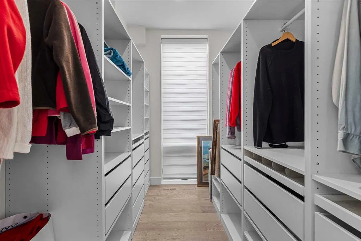
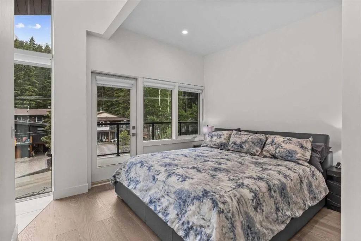
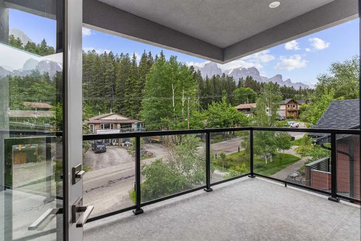
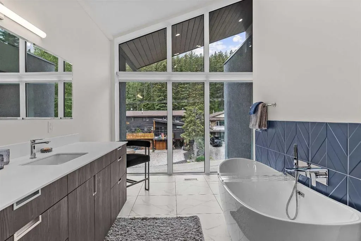
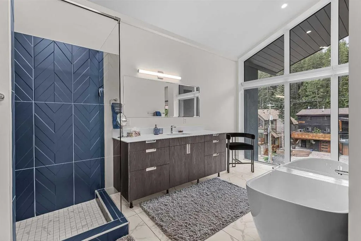
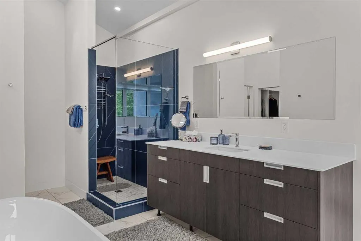
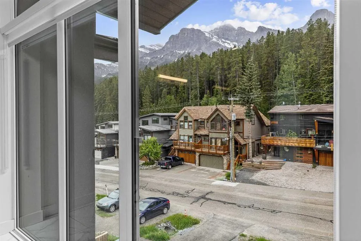
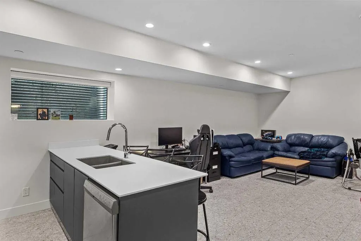
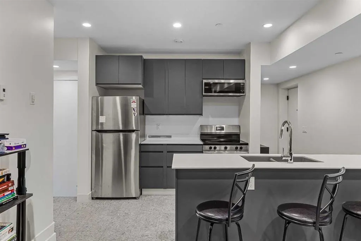
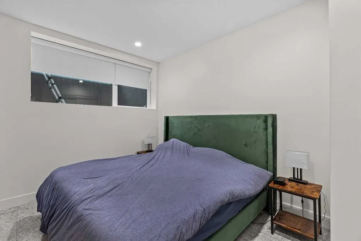
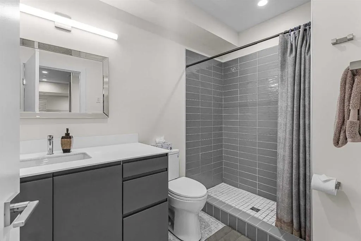
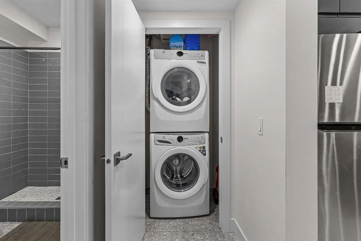
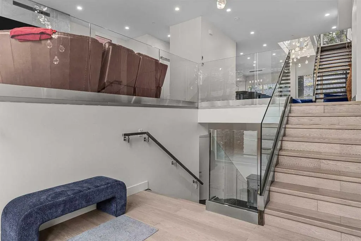
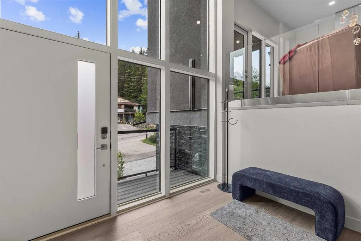
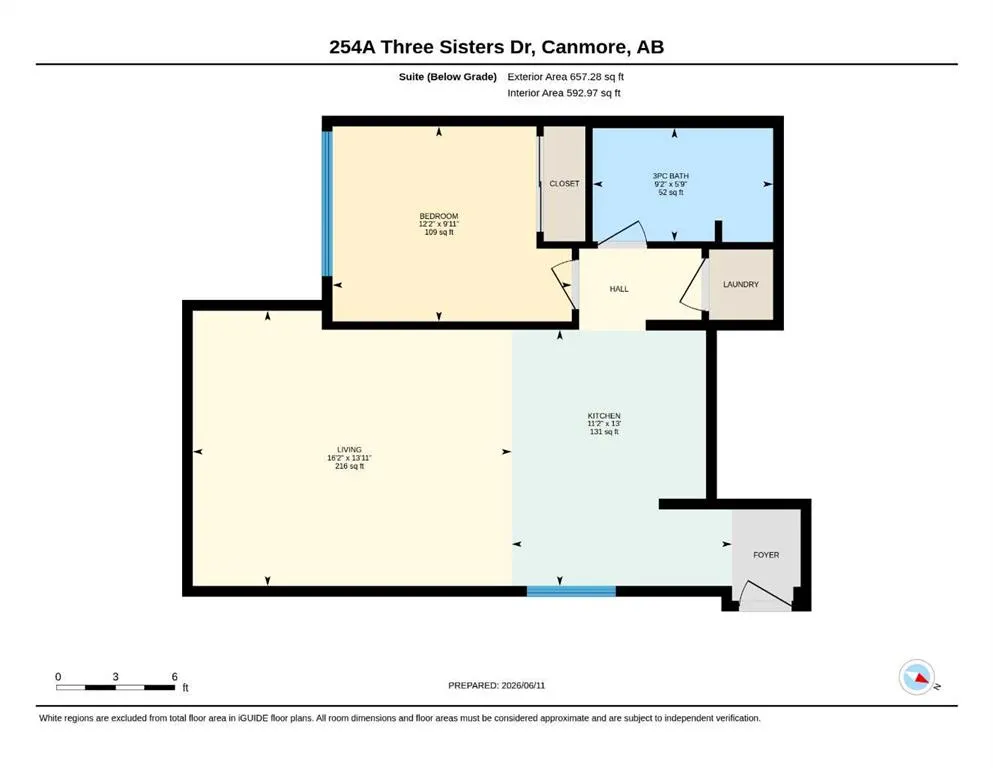
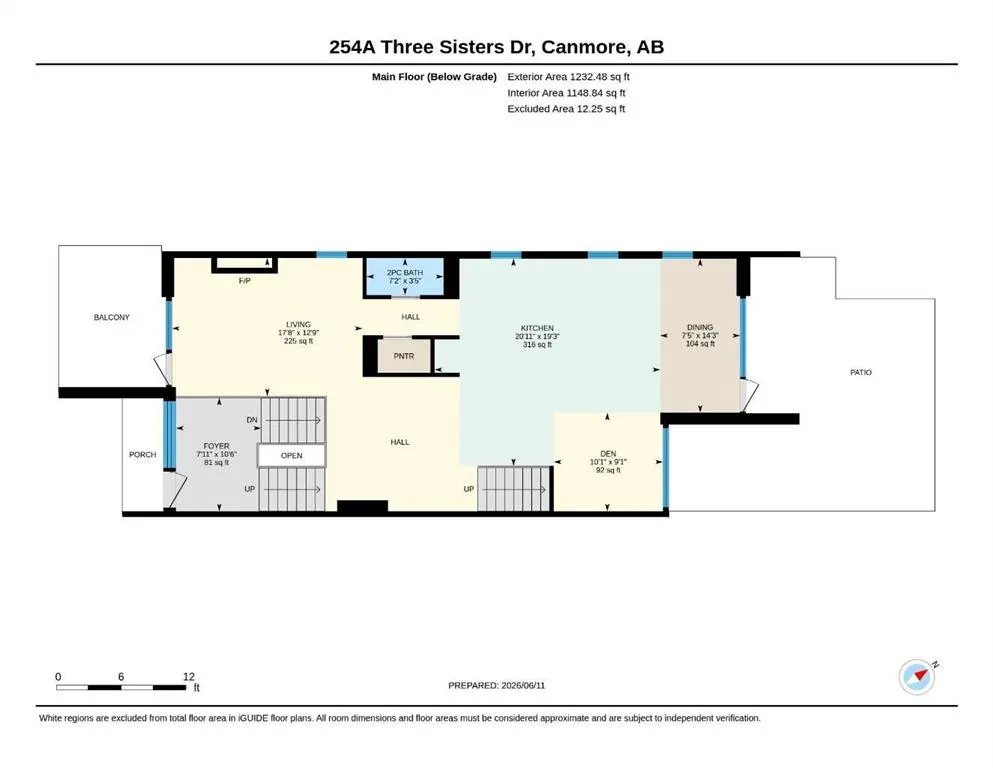
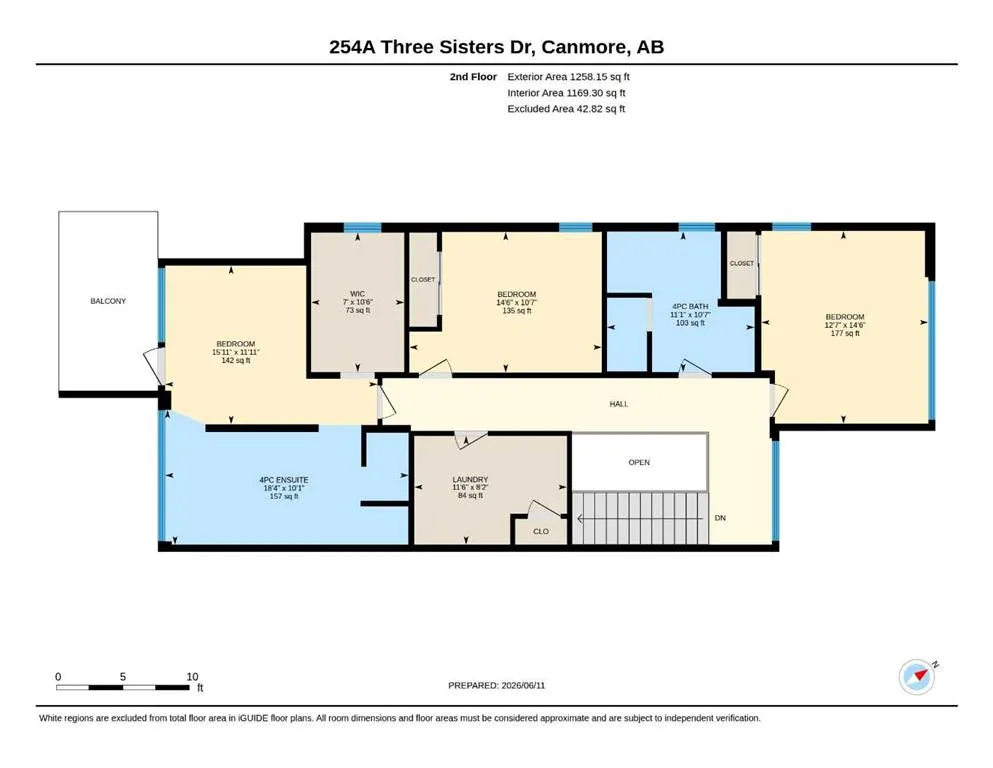
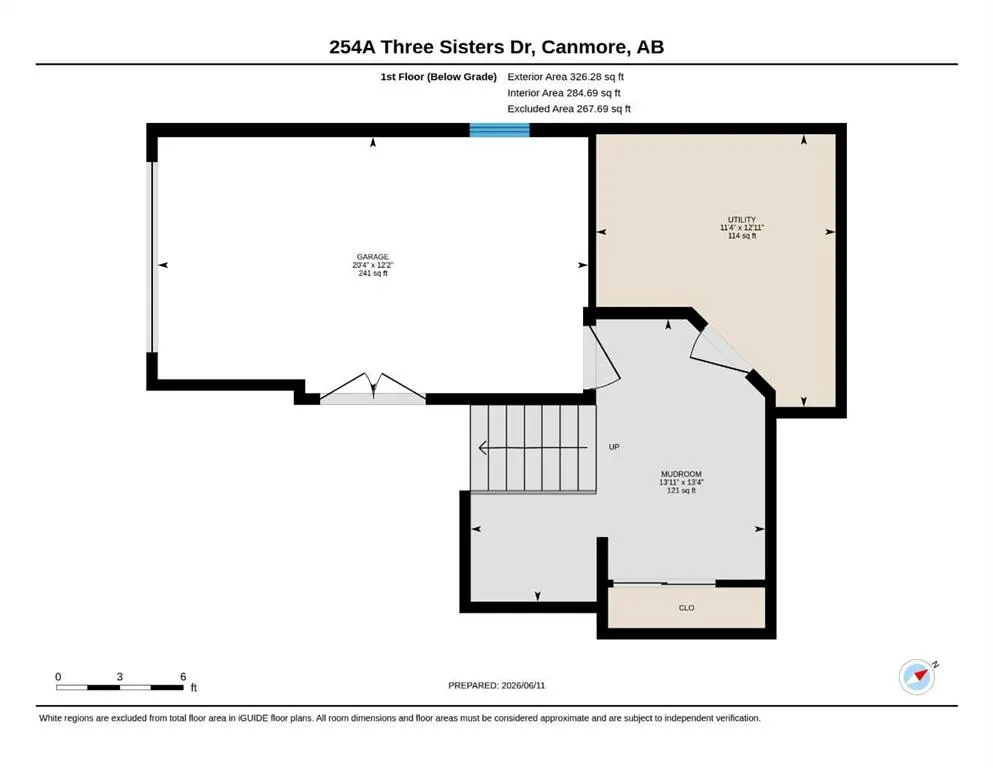
Mountain views, modern design, and incredible flexibility come together in this thoughtfully designed half duplex in the heart of Three Sisters. Offering over 3000 sq. ft. of finished living space, this home features 3 bedrooms plus a den in the main residence, along with a fully self-contained 1-b...edroom legal suite on the lower level. Currently generating $2500 monthly in mortgage helper payments! The bright open-concept main floor is designed for entertaining, with a spacious kitchen featuring a large island, walk-in pantry, and seamless flow into the dining and living areas. Expansive windows frame forest and mountain views, while multiple outdoor spaces provide the perfect setting to enjoy Canmore's surroundings. Upstairs, the primary retreat offers a custom walk-in closet, a stunning spa-inspired ensuite with a freestanding tub, oversized tiled shower, and soaring windows that bring the mountains indoors. Two additional bedrooms, a full bathroom, and convenient upper-floor laundry complete the level. The legal suite offers its own private entrance, full kitchen, laundry, and generous living space—ideal for long-term rental income, guests, or multi-generational living. Additional features include an oversized single garage, large mudroom, ample storage, modern finishes throughout, and a quiet location steps from trails, parks, and the natural beauty that makes Canmore so special. A rare opportunity to own a contemporary mountain home with income potential and exceptional views in one of Canmore's most sought-after neighbourhoods.
Room Types
Living Room
12`9" x 17`8"
Dimensions 12'9" x 17'8"
225.25 sqft
Kitchen With Eating Area
19`3" x 20`11"
Dimensions 19'3" x 20'11"
402.65 sqft
Foyer
10`6" x 7`11"
Dimensions 10'6" x 7'11"
83.12 sqft
Similar Properties (No results)
Courtesy of: Royal LePage Solutions
Copyright Pillar 9™. All rights reserved. Information is deemed reliable but not guaranteed.